Honestly, this custom built, one owner home has entirely too many features to write about in a listing description so you just need to schedule a tour! This sprawling brick rancher is two homes in one-offering your primary 3 bedroom house along with a separate in-law suite (or perhaps rental property/Airbnb if you're wanting extra income)! The main house has gorgeous hardwoods, open concept gathering spaces, traditional oak trim and doors, sizeable bedrooms and bathrooms (including heated flooring in the primary bath), and so much more. In addition to the typical spaces there is an office, sunroom, breakfast nook, and a massive climate controlled storage area up the steps from the garage. The in-law suite (designed with 36" doors for easy accessibility) takes this home to the next level. There's a living room, dining area, kitchen, laundry, bedroom, and full bathroom. It has it's own separate entrance to the side and backyard as well as access to the 3rd bay of the garage. As if those features are not enough, this home also offers a detached, heated and cooled garage with workshop space including a hand sink for easy cleanup. There is also a shed at the rear of the home for gardening tools/bikes which also has a hand sink. With a manageable 1.79 acres, you have views of surrounding farm fields but also some trees for privacy. The backyard is fenced. The landscaping is phenomenal. The solar panels are owned and income generating! The roof is about 3 years old and has leaf filters on the gutters. Schedule a tour today to see the rest of the amazing features this unique home has to offer!
Sold for $699,000
$699,000
13253 Dusty Ln, Hagerstown, MD 21740
4beds
3,198sqft
Single Family Residence
Built in 2005
1.79 Acres Lot
$701,300 Zestimate®
$219/sqft
$3,188 Estimated rent
Home value
$701,300
$617,000 - $799,000
$3,188/mo
Zestimate® history
Owner options
List your home for rent
$3,188/mo
Rent Zestimate®
Find your next renter with Zillow Rental Manager. Plus, with online applications, you can quickly screen prospective tenants – for free.
$3,188/mo
Rent Zestimate®
Refinance and save
$4,478/mo
Est. payment
Refinancing to a lower rate could help reduce your monthly payments and save thousands over the life of the loan.
$4,478/mo
Est. payment
Explore your selling options
Work with a Zillow partner agent
Leverage their expertise and Zillow's premium Showcase listings to get your home seen by more buyers.
Get startedList with your own agent
Get your home in front of millions of buyers by listing it on Zillow.
Learn how to do itSell it yourself
Take full control of how buyers see your home on Zillow by listing For Sale by Owner (FSBO).
List your homeWhat's special
Sprawling brick rancherBreakfast nookDining areaOpen concept gathering spacesSizeable bedrooms and bathroomsGorgeous hardwoods
Zillow last checked:
Listing updated:
Listed by:
Angela Fairchild 717-491-5231,
Coldwell Banker Realty
Bought with:
Lauren Seaton, 671522
Charis Realty Group
Source: Bright MLS,MLS#: MDWA2031092
Facts & features
Interior
Bedrooms & bathrooms
- Bedrooms: 4
- Bathrooms: 4
- Full bathrooms: 3
- 1/2 bathrooms: 1
- Main level bathrooms: 4
- Main level bedrooms: 4
Rooms
- Room types: Living Room, Dining Room, Primary Bedroom, Bedroom 2, Bedroom 3, Kitchen, In-Law/auPair/Suite, Laundry, Office, Primary Bathroom
Primary bedroom
- Features: Flooring - Carpet, Ceiling Fan(s)
- Level: Main
- Area: 182 Square Feet
- Dimensions: 14 x 13
Bedroom 2
- Features: Flooring - Carpet, Ceiling Fan(s)
- Level: Main
- Area: 110 Square Feet
- Dimensions: 11 x 10
Bedroom 3
- Features: Flooring - Carpet, Ceiling Fan(s)
- Level: Main
- Area: 121 Square Feet
- Dimensions: 11 x 11
Primary bathroom
- Features: Flooring - Heated, Bathroom - Jetted Tub, Bathroom - Walk-In Shower
- Level: Main
- Area: 99 Square Feet
- Dimensions: 9 x 11
Dining room
- Features: Flooring - HardWood
- Level: Main
- Area: 209 Square Feet
- Dimensions: 19 x 11
Other
- Level: Main
- Area: 702 Square Feet
- Dimensions: 26 x 27
Kitchen
- Features: Flooring - Vinyl, Breakfast Nook, Granite Counters
- Level: Main
- Area: 286 Square Feet
- Dimensions: 22 x 13
Laundry
- Level: Main
- Area: 60 Square Feet
- Dimensions: 10 x 6
Living room
- Features: Flooring - HardWood, Ceiling Fan(s), Fireplace - Gas
- Level: Main
- Area: 224 Square Feet
- Dimensions: 16 x 14
Office
- Features: Flooring - Carpet, Ceiling Fan(s)
- Level: Main
- Area: 110 Square Feet
- Dimensions: 10 x 11
Heating
- Heat Pump, Electric, Propane
Cooling
- Heat Pump, Central Air, Electric
Appliances
- Included: Dishwasher, Cooktop, Refrigerator, Microwave, Oven, Water Conditioner - Owned, Washer/Dryer Stacked, Washer, Dryer, Electric Water Heater
- Laundry: Main Level, Laundry Room
Features
- Has basement: No
- Number of fireplaces: 1
- Fireplace features: Gas/Propane, Mantel(s), Stone
Interior area
- Total structure area: 6,396
- Total interior livable area: 3,198 sqft
- Finished area above ground: 3,198
- Finished area below ground: 0
Property
Parking
- Total spaces: 4
- Parking features: Garage Faces Side, Driveway, Attached, Detached
- Attached garage spaces: 4
- Has uncovered spaces: Yes
Accessibility
- Accessibility features: Accessible Doors, Accessible Entrance, No Stairs
Features
- Levels: One
- Stories: 1
- Patio & porch: Patio
- Exterior features: Rain Gutters
- Pool features: None
- Fencing: Back Yard
Lot
- Size: 1.79 Acres
Details
- Additional structures: Above Grade, Below Grade, Outbuilding
- Parcel number: 2213030855
- Zoning: PI
- Special conditions: Standard
Construction
Type & style
- Home type: SingleFamily
- Architectural style: Ranch/Rambler
- Property subtype: Single Family Residence
Materials
- Brick
- Foundation: Crawl Space
- Roof: Architectural Shingle
Condition
- New construction: No
- Year built: 2005
Utilities & green energy
- Electric: 200+ Amp Service
- Sewer: On Site Septic
- Water: Public
Green energy
- Energy generation: PV Solar Array(s) Owned
Community & HOA
Community
- Subdivision: Washington County
HOA
- Has HOA: No
Location
- Region: Hagerstown
Financial & listing details
- Price per square foot: $219/sqft
- Tax assessed value: $583,000
- Annual tax amount: $5,685
- Date on market: 10/18/2025
- Listing agreement: Exclusive Right To Sell
- Ownership: Fee Simple
Price history
| Date | Event | Price |
|---|---|---|
| 12/2/2025 | Sold | $699,000$219/sqft |
Source:  Bright MLS #MDWA2031092 Report a problem Bright MLS #MDWA2031092 Report a problem | ||
| 10/25/2025 | Pending sale | $699,000$219/sqft |
Source: Bright MLS #MDWA2031092 Report a problem | ||
| 10/18/2025 | Listed for sale | $699,000+599.7%$219/sqft |
Source: Bright MLS #MDWA2031092 Report a problem | ||
| 2/15/2005 | Sold | $99,900+47.1%$31/sqft |
Source: Public Record Report a problem | ||
| 10/24/2003 | Sold | $67,900$21/sqft |
Source: Public Record Report a problem | ||
Public tax history
| Year | Property taxes | Tax assessment |
|---|---|---|
| 2026 | $6,783 +10.8% | $646,467 +10.9% |
| 2025 | $6,123 +7.7% | $583,000 +6.7% |
| 2024 | $5,685 +7.1% | $546,633 +7.1% |
| 2023 | $5,307 +7.7% | $510,267 +7.7% |
| 2022 | $4,929 +3.1% | $473,900 +5.1% |
| 2021 | $4,781 +5.3% | $451,000 +5.3% |
| 2020 | $4,538 +5.7% | $428,100 +5.7% |
| 2019 | $4,295 | $405,200 |
| 2018 | $4,295 -12.5% | $405,200 |
| 2017 | $4,911 -0.9% | $405,200 -5.3% |
| 2016 | $4,956 | $427,700 |
| 2015 | $4,956 | $427,700 |
| 2014 | $4,956 | $427,700 -4.9% |
| 2013 | -- | $449,700 |
| 2012 | -- | $449,700 |
| 2011 | -- | $449,700 -16% |
| 2010 | -- | $535,640 +9.3% |
| 2009 | -- | $490,260 +10.2% |
| 2008 | -- | $444,880 +11.4% |
| 2007 | -- | $399,500 +5.8% |
| 2006 | -- | $377,692 +1030.3% |
| 2005 | -- | $33,416 +14.2% |
| 2004 | -- | $29,250 |
| 2003 | -- | $29,250 |
Find assessor info on the county website
Neighborhood: 21740
Nearby homes
- $311,800-- bd1 ba1.4k sqft17009 Broadfording Rd, Hagerstown, MD 21740Off Market
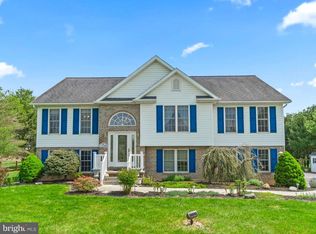
- $515,0004 bd4 ba3.4k sqft13245 Dusty Ln, Hagerstown, MD 21740Sold
- $267,0002 bd1 ba1.5k sqft17008 Broadfording Rd, Hagerstown, MD 21740Off Market
- $194,400-- bd1 ba1.2k sqft17000 Broadfording Rd, Hagerstown, MD 21740Off Market
- $295,800-- bd1 ba875 sqft17014 Broadfording Rd, Hagerstown, MD 21740Off Market
- $475,0003 bd3 ba1.8k sqft13237 Dusty Ln, Hagerstown, MD 21740Sold
- $62,433-- bd-- ba-- sqft13229 Dusty Ln, Hagerstown, MD 21740Off Market
- $354,600-- bd1 ba3k sqft17022 Broadfording Rd, Hagerstown, MD 21740Off Market
Nearby schools
GreatSchools rating
- 5/10Maugansville Elementary SchoolGrades: PK-5Distance: 2.3 mi
- 5/10Western Heights Middle SchoolGrades: 6-8Distance: 3 mi
- 8/10North Hagerstown High SchoolGrades: 9-12Distance: 3.6 mi
Schools provided by the listing agent
- Elementary: Maugansville
- Middle: Western Heights
- High: North Hagerstown
- District: Washington County Public Schools
Source: Bright MLS. This data may not be complete. We recommend contacting the local school district to confirm school assignments for this home.
Get a cash offer in 3 minutes
Find out how much your home could sell for in as little as 3 minutes with a no-obligation cash offer.
Estimated market value
$701,300
Get a cash offer in 3 minutes
Find out how much your home could sell for in as little as 3 minutes with a no-obligation cash offer.
Estimated market value
$701,300
- Maryland
- Washington County
- Hagerstown
- 21740
- 13253 Dusty Ln
