Skip main navigation
Sold for $360,000
  • $360,000

    13253 Rain Owl Ave, Weeki Wachee, FL 34614

    3beds
    1,649sqft
    Single Family Residence
    Built in 2025

    0.86 Acres Lot
    $355,900 Zestimate®
    $218/sqft
    $2,267 Estimated rent

    Home value

    $355,900

    $317,000 - $402,000

    $2,267/mo

    Zestimate® history
    Loading
    Loading...

    Owner options

    List your home for rent

    $2,267/mo

    Rent Zestimate®

    Find your next renter with Zillow Rental Manager. Plus, with online applications, you can quickly screen prospective tenants – for free.

    Learn more

    $2,267/mo

    Rent Zestimate®

    Refinance and save

    $2,394/mo

    Est. payment

    Refinancing to a lower rate could help reduce your monthly payments and save thousands over the life of the loan.

    See today's rates

    $2,394/mo

    Est. payment

    Explore your selling options

    Work with a Zillow partner agent

    Leverage their expertise and Zillow's premium Showcase listings to get your home seen by more buyers.

    Get started

    List with your own agent

    Get your home in front of millions of buyers by listing it on Zillow.

    Learn how to do it

    Sell it yourself

    Take full control of how buyers see your home on Zillow by listing For Sale by Owner (FSBO).

    List your home

    What's special

    Large islandGranite countertopsPrivate master suiteCeiling fansOpen-concept layoutAmple storageGourmet kitchen
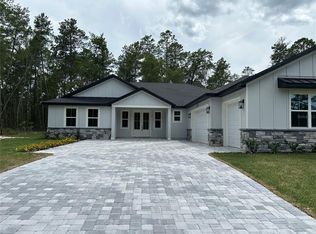
    BRAND NEW LUXURY HOME! NO HOA. Welcome to your dream home in Brooksville, FL. This stunning new construction offers 3 large bedrooms, 2 bathrooms, a 2-car garage, and a covered rear lanai with a total of 2,285 sq ft and 1,649 sq ft of living space. The open-concept layout features soaring 10 ft ceilings and beautiful ceramic tile flooring throughout, creating a bright, modern, and inviting atmosphere. The gourmet kitchen is a true centerpiece with granite countertops, a tile backsplash, stainless steel appliances, and a large island perfect for cooking, entertaining, or gathering with family and friends. The split-bedroom floor plan includes a private master suite with a walk-in shower, dual vanities, and a spacious walk-in closet, while the additional bedrooms possesses ceiling fans and ample storage. Energy-efficient features include insulation, a high-efficiency HVAC system, and impact-resistant windows that help reduce energy costs and provide peace of mind. A garage door opener with exterior keypad adds convenience, and every detail has been thoughtfully designed for modern living. This home is situated in a peaceful area with no community restrictions and provides access to nearby shopping, grocery stores, and schools, offering all the conveniences you need while still enjoying a serene setting. It is also close to some of Hernando County’s top attractions, including Weeki Wachee Springs State Park, Lake Townsen Regional Park, the Withlacoochee State Trail, and local historic sites. This home is move-in ready and combines style, comfort, and functionality for the perfect place to live, entertain, and enjoy all that Brooksville has.

    Zillow last checked:

    Listing updated:

    Listed by:

    Maicol Gomez Del Pino 813-701-4368,

    JPT REALTY LLC 813-325-4177

    Bought with:

    Sandra Gomez Rivera, 3576768

    PARADISE REALTY AND INVESTMENT

    Source: Stellar MLS,MLS#: TB8430218MLS LogoOriginating MLS: Suncoast Tampa

    Facts & features

    Interior

    Bedrooms & bathrooms
    • Bedrooms: 3
    • Bathrooms: 2
    • Full bathrooms: 2
    Rooms
    • Room types: Attic
    Primary bedroom
    • Features: Walk-In Closet(s)
    • Level: First
    Kitchen
    • Features: Storage Closet
    • Level: First
    Living room
    • Features: Granite Counters, Shower No Tub
    • Level: First
    Heating
    • Central
    Cooling
    • Central Air
    Appliances
    • Included: Cooktop, Dishwasher, Disposal, Electric Water Heater, Microwave, Refrigerator
    • Laundry: Electric Dryer Hookup, Inside, Laundry Room, Washer Hookup
    Features
    • Attic Ventilator, Ceiling Fan(s), Crown Molding, High Ceilings, Open Floorplan, Solid Wood Cabinets, Stone Counters, Thermostat, Walk-In Closet(s)
    • Flooring: Ceramic Tile
    • Doors: Sliding Doors
    • Windows: ENERGY STAR Qualified Windows, Storm Window(s), Tinted Windows
    • Has fireplace: No
    Interior area
    • Total structure area: 2,285
    • Total interior livable area: 1,649 sqft

    Property

    Parking
    • Total spaces: 2
    • Parking features: Driveway
    • Attached garage spaces: 2
    • Has uncovered spaces: Yes
    Features
    • Levels: One
    • Stories: 1
    • Patio & porch: Covered
    • Exterior features: Garden, Lighting, Private Mailbox, Rain Gutters, Sprinkler Metered
    Lot
    • Size: 0.86 Acres
    • Dimensions: 0.86
    Details
    • Parcel number: R0122117335748200140
    • Zoning: RESI
    • Special conditions: None

    Construction

    Type & style
    • Home type: SingleFamily
    • Property subtype: Single Family Residence
    Materials
    • Block
    • Foundation: Slab
    • Roof: Shingle
    Condition
    • Completed
    • New construction: Yes
    • Year built: 2025

    Utilities & green energy

    • Sewer: Septic Tank
    • Water: Well
    • Utilities for property: Electricity Connected, Other, Water Connected

    Community & HOA

    Community
    • Security: Smoke Detector(s)
    • Pet fee: $0 monthly
    • Subdivision: ROYAL HIGHLANDS
    HOA
    • Has HOA: No
    Location
    • Region: Weeki Wachee

    Financial & listing details

    • Price per square foot: $218/sqft
    • Tax assessed value: $39,192
    • Annual tax amount: $349
    • Date on market: 9/22/2025
    • Cumulative days on market: 107 days
    • Listing terms: Cash,Conventional,FHA,Other
    • Ownership: Fee Simple
    • Total actual rent: 0
    • Electric utility on property: Yes
    • Road surface type: Limerock

    Price history

    DateEventPrice
    2/13/2026Sold$360,000-8.8%$218/sqft
    Source: Stellar MLS #TB8430218 Report a problem
    1/8/2026Pending sale$394,900$239/sqft
    Source: Stellar MLS #TB8430218 Report a problem
    9/25/2025Listed for sale$394,900+840.2%$239/sqft
    Source: Stellar MLS #TB8430218 Report a problem
    1/9/2025Sold$42,000+5.3%$25/sqft
    Source: Public Record Report a problem
    7/19/2024Listing removed--
    Source: HCMLS #2236199 Report a problem
    2/29/2024Price change$39,900-20%$24/sqft
    Source: HCMLS #2236199 Report a problem
    1/22/2024Listed for sale$49,900+10.9%$30/sqft
    Source: HCMLS #2236199 Report a problem
    1/22/2023Listing removed--
    Source: Stellar MLS #C7464256 Report a problem
    8/1/2022Listed for sale$45,000+1400%$27/sqft
    Source: Stellar MLS #C7464256 Report a problem
    2/12/2004Sold$3,000$2/sqft
    Source: Public Record Report a problem

    Public tax history

    YearProperty taxesTax assessment
    2025$671 +92.4%$39,192 +206.1%
    2024$349 +6.6%$12,802 +10%
    2023$327 -16.2%$11,638 +10%
    2022$390 +31.3%$10,580 +10%
    2021$297 +15.6%$9,618 +10%
    2020$257 +41.9%$8,744 +10%
    2019$181 +48.4%$7,949 -11.3%
    2018$122 -35.8%$8,958 +20%
    2017$190 $7,465 +25%
    2016$190 +11.8%$5,972 +1.4%
    2015$170 -6.6%$5,891 -15.8%
    2014$182 +61.4%$6,996
    2013$113 +5%$6,996
    2012$107 -16.1%$6,996 -17.4%
    2011$128 $8,468 -23.3%
    2010-- $11,046 -33.3%
    2009$250 -53.6%$16,569 -52.6%
    2008$538 -30.2%$34,978 -20.8%
    2006$770 $44,183 +200%
    2005-- $14,728 +185.7%
    2004$97 -1.6%$5,155
    2003$99 +7.3%$5,155 +7.7%
    2002$92 +9.7%$4,786 +8.3%
    2001$84 -24%$4,418 -22.8%
    2000$110 $5,723
    Find assessor info on the county website

    Neighborhood: 34614

    Nearby schools

    GreatSchools rating
    Get a cash offer in 3 minutes
    Find out how much your home could sell for in as little as 3 minutes with a no-obligation cash offer.
    Estimated market value
    $355,900
    Get a cash offer in 3 minutes
    Find out how much your home could sell for in as little as 3 minutes with a no-obligation cash offer.
    Estimated market value
    $355,900