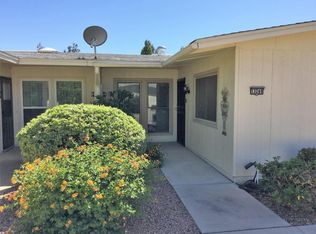
Your new retirement home is here in Sun City West! This charming end-unit offers the perfect blend of comfort and convenience, featuring a front courtyard and a rear-entry 1-car garage. Inside, you'll find a thoughtfully designed layout with a warm and inviting family room, a spacious dining area, and two generously sized bedrooms.
The home is beautifully appointed with tile flooring, plantation shutters, a soothing color palette, thick baseboards, and stylish modern light fixtures throughout. The galley kitchen is equipped with built-in appliances, solid surface countertops, a pantry, and attractive cabinetry—ideal for all your culinary needs. The primary bedroom is a true retreat with private access to the back patio, a walk-in closet, and an ensuite bathroom with updated vanity lighting. Additional features include a dedicated laundry room and built-in cabinetry in the garage for extra storage. Step outside to your private backyard with a covered patio and lush turf lawn perfect for unwinding at the end of the day. Enjoy the lifestyle and amenities Sun City West has to offer, to include seven (7) beautiful golf courses, four (4) recreation centers, and countless other activities and amenities.
Sold for $275,000
$275,000
13253 W ALEPPO Drive, Sun City West, AZ 85375
2beds
1,411sqft
Apartment
Built in 1979
-- sqft lot
$259,900 Zestimate®
$195/sqft
$1,896 Estimated rent
Home value
$259,900
$242,000 - $278,000
$1,896/mo
Zestimate® history
Owner options
List your home for rent
$1,896/mo
Rent Zestimate®
Find your next renter with Zillow Rental Manager. Plus, with online applications, you can quickly screen prospective tenants – for free.
$1,896/mo
Rent Zestimate®
Refinance and save
$1,883/mo
Est. payment
Refinancing to a lower rate could help reduce your monthly payments and save thousands over the life of the loan.
$1,883/mo
Est. payment
Explore your selling options
Work with a Zillow partner agent
Leverage their expertise and Zillow's premium Showcase listings to get your home seen by more buyers.
Get startedList with your own agent
Get your home in front of millions of buyers by listing it on Zillow.
Learn how to do itSell it yourself
Take full control of how buyers see your home on Zillow by listing For Sale by Owner (FSBO).
List your homeWhat's special
Galley kitchenFront courtyardLush turf lawnStylish modern light fixturesSoothing color paletteAttractive cabinetryBuilt-in appliances
Zillow last checked:
Listing updated:
Listed by:
Karen Schmidt 623-399-0969,
Keller Williams, Professional Partners
Bought with:
Joan Morin, BR638734000
RETHINK Real Estate
Martin Morin, SA635508000
RETHINK Real Estate
Source: ARMLS,MLS#: 6859842
Facts & features
Interior
Bedrooms & bathrooms
- Bedrooms: 2
- Bathrooms: 2
- Full bathrooms: 2
Heating
- Electric
Cooling
- Central Air
Appliances
- Included: Refrigerator, Built-in Microwave, Dishwasher, Disposal
- Laundry: In Garage
Features
- Non-laminate Counter, High Speed Internet, Breakfast Bar, 9+ Flat Ceilings, No Interior Steps, Pantry, 3/4 Bath Master Bdrm
- Flooring: Tile
- Windows: Solar Screens, Double Pane Windows
- Has basement: No
- Has fireplace: No
- Common walls with other units/homes: 1 Common Wall,End Unit
Interior area
- Total structure area: 1,411
- Total interior livable area: 1,411 sqft
Property
Parking
- Total spaces: 1
- Parking features: Garage Door Opener, Direct Access, Attch'd Gar Cabinets, Rear Vehicle Entry, Shared Driveway
- Garage spaces: 1
Features
- Stories: 1
- Patio & porch: Covered, Patio
- Pool features: None
- Spa features: None
- Fencing: Block
Lot
- Size: 286 Square Feet
- Features: Borders Common Area, North/South Exposure, Sprinklers In Front, Corner Lot, Desert Front, Grass Back, Auto Timer H2O Front
Details
- Parcel number: 23203434
- Special conditions: Age Restricted (See Remarks)
Construction
Type & style
- Home type: Apartment
- Architectural style: Ranch
- Property subtype: Apartment
- Attached to another structure: Yes
Materials
- Brick Veneer, Wood Frame, Painted
- Roof: Composition
Condition
- Year built: 1979
Details
- Builder name: Del Webb
Utilities & green energy
- Sewer: Private Sewer
- Water: Pvt Water Company
Green energy
- Energy efficient items: Solar Tubes
Community & HOA
Community
- Features: Pool, Racquetball, Golf, Community Spa, Community Spa Htd, Transportation Svcs, Community Media Room, Horse Facility, Concierge, Tennis Court(s), Playground, Biking/Walking Path, Fitness Center
- Senior community: Yes
- Subdivision: SUN CITY WEST UNIT 7
HOA
- Has HOA: Yes
- Services included: Roof Repair, Insurance, Sewer, Pest Control, Maintenance Grounds, Front Yard Maint, Trash, Water, Roof Replacement, Maintenance Exterior
- HOA fee: $278 monthly
- HOA name: Sand Pebble
- HOA phone: 708-828-9477
Location
- Region: Sun City West
Financial & listing details
- Price per square foot: $195/sqft
- Tax assessed value: $214,100
- Annual tax amount: $669
- Date on market: 12/17/2025
- Cumulative days on market: 105 days
- Listing terms: Cash,Conventional
- Ownership: Fee Simple
Price history
| Date | Event | Price |
|---|---|---|
| 10/3/2025 | Sold | $275,000$195/sqft |
Source:  ARMLS #6859842 Report a problem ARMLS #6859842 Report a problem | ||
| 8/14/2025 | Pending sale | $275,000$195/sqft |
Source: ARMLS #6859842 Report a problem | ||
| 5/27/2025 | Price change | $275,000-4.8%$195/sqft |
Source: ARMLS #6859842 Report a problem | ||
| 5/1/2025 | Listed for sale | $289,000+26.8%$205/sqft |
Source: ARMLS #6859842 Report a problem | ||
| 3/25/2021 | Sold | $228,000+1.4%$162/sqft |
Source: ARMLS #6197963 Report a problem | ||
| 2/25/2021 | Pending sale | $224,900$159/sqft |
Source: ARMLS #6197963 Report a problem | ||
| 2/23/2021 | Listed for sale | $224,900+61.2%$159/sqft |
Source: ARMLS #6197963 Report a problem | ||
| 2/27/2015 | Sold | $139,500$99/sqft |
Source: Public Record Report a problem | ||
| 1/20/2015 | Listed for sale | $139,500+7.3%$99/sqft |
Source: Long Realty West Valley #5223855 Report a problem | ||
| 3/5/2008 | Sold | $130,000-8.5%$92/sqft |
Source: Public Record Report a problem | ||
| 9/18/2007 | Sold | $142,000$101/sqft |
Source: Public Record Report a problem | ||
Public tax history
| Year | Property taxes | Tax assessment |
|---|---|---|
| 2025 | $283 +4.9% | $21,410 -9.2% |
| 2024 | $269 -16.1% | $23,580 +117.8% |
| 2023 | $321 -56.2% | $10,828 -32.2% |
| 2022 | $733 -1.7% | $15,980 +5% |
| 2021 | $745 +2.1% | $15,220 +12.7% |
| 2020 | $730 +3.9% | $13,510 +13% |
| 2019 | $703 | $11,960 +6.2% |
| 2018 | $703 +3.9% | $11,260 +23.7% |
| 2017 | $676 +8.8% | $9,100 +13.3% |
| 2016 | $621 -5.8% | $8,030 +2.3% |
| 2015 | $660 | $7,850 +12.5% |
| 2014 | -- | $6,980 -5% |
| 2013 | -- | $7,350 -5.2% |
| 2012 | -- | $7,750 -6.1% |
| 2011 | -- | $8,250 -19.5% |
| 2010 | -- | $10,250 -10.1% |
| 2009 | -- | $11,400 -21.1% |
| 2008 | -- | $14,450 +15.1% |
| 2007 | -- | $12,550 +74.3% |
| 2006 | -- | $7,200 |
| 2005 | -- | $7,200 -0.7% |
| 2004 | -- | $7,250 |
| 2003 | -- | $7,250 -4% |
| 2002 | -- | $7,550 |
Find assessor info on the county website
Neighborhood: 85375
Nearby homes
- $189,0001 bd1 ba895 sqft13251 W Aleppo Dr, Sun City West, AZ 85375Sold

- $232,6002 bd2 ba1.4k sqft13249 W Aleppo Dr, Sun City West, AZ 85375Off Market
- $270,0002 bd2 ba1.6k sqft13255 W Aleppo Dr, Sun City West, AZ 85375Sold

- $230,800-- bd2 ba1.4k sqft13247 W Aleppo Dr, Sun City West, AZ 85375Off Market
- $219,1002 bd2 ba1.4k sqft13257 W Aleppo Dr, Sun City West, AZ 85375Off Market
- $234,5002 bd1 ba1.4k sqft13227 W Aleppo Dr, Sun City West, AZ 85375Off Market
- $213,4002 bd2 ba1.2k sqft13229 W Aleppo Dr, Sun City West, AZ 85375Off Market
- $228,9002 bd1 ba1.4k sqft13259 W Aleppo Dr, Sun City West, AZ 85375Off Market
Nearby schools
GreatSchools rating
- 6/10Arizona Charter AcademyGrades: K-12Distance: 1.6 mi
- NANorthwest CampusGrades: 10-12Distance: 1.2 mi
Get a cash offer in 3 minutes
Find out how much your home could sell for in as little as 3 minutes with a no-obligation cash offer.
Estimated market value
$259,900
Get a cash offer in 3 minutes
Find out how much your home could sell for in as little as 3 minutes with a no-obligation cash offer.
Estimated market value
$259,900
- Arizona
- Maricopa County
- Sun City West
- 85375
- 13253 W ALEPPO Drive
Nearby cities
Nearby zip codes
Other Sun City West Topics
