Welcome to countryside comfort with a custom touch! Tucked away in the highly desirable
Woodside Meadows of Pataskala, this stunning Diyanni-built home at 13254 Brandon Mill Drive
offers over 2,100 sq. ft. of thoughtfully designed living space on a scenic 2.19 acres of open land.
Before you pull into the concrete driveway, you'll appreciate the privacy, peaceful surroundings,
and charming curb appeal. Step inside to discover 9-foot ceilings and rich wood flooring flowing throughout the main living areas. The vaulted great room steals the show with its expansive windows giving you an ample
amount of natural light, and a cozy fireplace a perfect gathering spot for hot cocoa when the
snow starts falling. Solid wood doors add warmth, quality, and character to every room.
Host holidays and dinner parties in the large dining room, prep meals with ease in the well-laid-out kitchen, and then unwind in the screened-in 3-season room, the ideal place to enjoy summer breezes or crisp fall evenings. A welcoming front porch gives you even more options to relax outside and take in the scenery.
With 3 bedrooms and 2.5 bathrooms, this home offers comfort for everyone. The primary suite
provides a peaceful retreat, with a stunning private full bathroom including the large jetted tub. This well cared for and move-in ready, this property combines modern convenience with serene country living-all just a short drive to local amenities. Opportunities to own a home in Woodside Meadows don't come along often. Experience the freedom as well as the peace and quiet this home has to offer for yourself.
Sold for $588,500
$588,500
13254 Brandon Mill Dr NW, Pataskala, OH 43062
3beds
2,140sqft
Single Family Residence
Built in 2005
2.19 Acres Lot
$580,700 Zestimate®
$275/sqft
$2,756 Estimated rent
Home value
$580,700
$552,000 - $610,000
$2,756/mo
Zestimate® history
Owner options
List your home for rent
$2,756/mo
Rent Zestimate®
Find your next renter with Zillow Rental Manager. Plus, with online applications, you can quickly screen prospective tenants – for free.
$2,756/mo
Rent Zestimate®
Refinance and save
$3,047/mo
Est. payment
Refinancing to a lower rate could help reduce your monthly payments and save thousands over the life of the loan.
$3,047/mo
Est. payment
Explore your selling options
Work with a Zillow partner agent
Leverage their expertise and Zillow's premium Showcase listings to get your home seen by more buyers.
Get startedList with your own agent
Get your home in front of millions of buyers by listing it on Zillow.
Learn how to do itSell it yourself
Take full control of how buyers see your home on Zillow by listing For Sale by Owner (FSBO).
List your homeWhat's special
Privacy peaceful surroundingsCharming curb appealWell-laid-out kitchenVaulted great roomLarge dining roomCozy fireplace
Zillow last checked:
Listing updated:
Listed by:
Tracey L Dixon 614-592-8901,
Keller Williams Greater Cols,
Stefan J Channels 614-309-7056,
Keller Williams Greater Cols
Bought with:
Nicole R Dehnel, 2020008494
Red 1 Realty
Source: Columbus and Central Ohio Regional MLS ,MLS#: 225042092
Facts & features
Interior
Bedrooms & bathrooms
- Bedrooms: 3
- Bathrooms: 3
- Full bathrooms: 2
- 1/2 bathrooms: 1
- Main level bedrooms: 3
Cooling
- Central Air
Appliances
- Included: Dishwasher, Electric Range, Gas Water Heater, Microwave, Refrigerator
- Laundry: Electric Dryer Hookup
Features
- Flooring: Wood, Carpet, Ceramic/Porcelain
- Windows: Insulated Windows
- Has basement: Yes
- Number of fireplaces: 1
- Fireplace features: One, Gas Log
- Common walls with other units/homes: No Common Walls
Interior area
- Total structure area: 2,140
- Total interior livable area: 2,140 sqft
Property
Parking
- Total spaces: 2
- Parking features: Garage Door Opener, Attached, Side Load
- Attached garage spaces: 2
Features
- Levels: One
- Has spa: Yes
- Spa features: Bath
Lot
- Size: 2.19 Acres
Details
- Parcel number: 0200033700
- Special conditions: Standard
Construction
Type & style
- Home type: SingleFamily
- Architectural style: Ranch
- Property subtype: Single Family Residence
Condition
- New construction: No
- Year built: 2005
Utilities & green energy
- Sewer: Private Sewer
- Water: Well
Community & HOA
HOA
- Has HOA: Yes
Location
- Region: Pataskala
Financial & listing details
- Price per square foot: $275/sqft
- Tax assessed value: $458,270
- Annual tax amount: $5,201
- Date on market: 11/6/2025
- Listing terms: USDA Loan,VA Loan,FHA,Conventional
Price history
| Date | Event | Price |
|---|---|---|
| 1/6/2026 | Sold | $588,500-0.8%$275/sqft |
Source:  Columbus and Central Ohio Regional MLS #225042092 Report a problem Columbus and Central Ohio Regional MLS #225042092 Report a problem | ||
| 12/8/2025 | Contingent | $593,000$277/sqft |
Source: Columbus and Central Ohio Regional MLS #225042092 Report a problem | ||
| 12/4/2025 | Price change | $593,000-0.3%$277/sqft |
Source: Columbus and Central Ohio Regional MLS #225042092 Report a problem | ||
| 11/6/2025 | Listed for sale | $595,000-0.8%$278/sqft |
Source: Columbus and Central Ohio Regional MLS #225042092 Report a problem | ||
| 11/2/2025 | Listing removed | $599,900$280/sqft |
Source: Columbus and Central Ohio Regional MLS #225029057 Report a problem | ||
| 9/17/2025 | Price change | $599,900-4%$280/sqft |
Source: Columbus and Central Ohio Regional MLS #225029057 Report a problem | ||
| 8/4/2025 | Listed for sale | $625,000+1016.1%$292/sqft |
Source: Columbus and Central Ohio Regional MLS #225029057 Report a problem | ||
| 8/5/2004 | Sold | $56,000$26/sqft |
Source: Public Record Report a problem | ||
Public tax history
| Year | Property taxes | Tax assessment |
|---|---|---|
| 2025 | $6,686 +28.6% | $160,390 +36.1% |
| 2024 | $5,201 +10.3% | $117,830 |
| 2023 | $4,717 -7.8% | $117,830 |
| 2022 | $5,118 -1.9% | $117,830 +6% |
| 2021 | $5,215 -3.3% | $111,200 |
| 2020 | $5,394 -4.2% | $111,200 |
| 2019 | $5,628 +15.8% | $111,200 +20% |
| 2018 | $4,861 -0.4% | $92,700 -2.2% |
| 2017 | $4,879 +7.9% | $94,800 |
| 2016 | $4,522 +8% | $94,800 +3.6% |
| 2015 | $4,188 +3.5% | $91,500 |
| 2014 | $4,048 +0.2% | $91,500 |
| 2013 | $4,040 -1.8% | $91,500 |
| 2012 | $4,112 -0.4% | $91,500 +0.1% |
| 2011 | $4,127 +2% | $91,370 |
| 2010 | $4,046 -1% | $91,370 -5% |
| 2009 | $4,089 +3.2% | $96,170 |
| 2008 | $3,963 -4.8% | $96,170 +0% |
| 2007 | $4,161 -11.6% | $96,145 -2.2% |
| 2006 | $4,709 +376.1% | $98,305 +486.2% |
| 2005 | $989 +24.1% | $16,769 |
| 2004 | $797 | $16,769 |
Find assessor info on the county website
Neighborhood: 43062
Nearby homes
- $666,4004 bd3 ba3.3k sqft4558 Braxton St NW, Pataskala, OH 43062Off Market
- $765,5004 bd2 ba4.1k sqft13322 Brandon Mill Dr NW, Pataskala, OH 43062Off Market
- $615,0003 bd2 ba3.2k sqft13281 Brandon Mill Dr NW, Pataskala, OH 43062Off Market
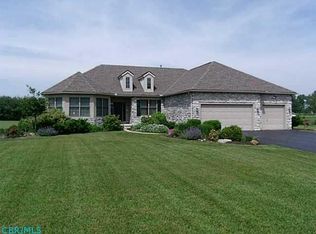
- $750,8004 bd5 ba4k sqft13319 Brandon Mill Dr NW, Pataskala, OH 43062Off Market
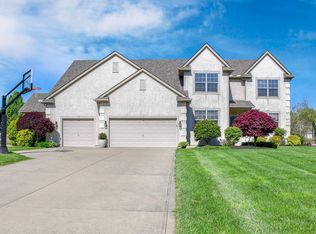
- $549,5003 bd2 ba2.3k sqft13233 Brandon Mill Dr NW, Pataskala, OH 43062Off Market
- $755,8003 bd2 ba4k sqft13360 Brandon Mill Dr NW, Pataskala, OH 43062Off Market
- $613,4004 bd2 ba2.7k sqft4561 Braxton St NW, Pataskala, OH 43062Off Market
- $756,0004 bd4 ba3.5k sqft13345 Brandon Mill Dr NW, Pataskala, OH 43062Off Market
Nearby schools
GreatSchools rating
- 8/10Watkins Intermediate SchoolGrades: 3-6Distance: 2.6 mi
- 7/10Watkins Middle SchoolGrades: 6-8Distance: 2.9 mi
- 8/10Watkins Memorial High SchoolGrades: 9-12Distance: 2.5 mi
Get a cash offer in 3 minutes
Find out how much your home could sell for in as little as 3 minutes with a no-obligation cash offer.
Estimated market value
$580,700
Get a cash offer in 3 minutes
Find out how much your home could sell for in as little as 3 minutes with a no-obligation cash offer.
Estimated market value
$580,700
- Ohio
- Fairfield County
- Pataskala
- 43062
- 13254 Brandon Mill Dr NW
Nearby cities
Nearby neighborhoods
Nearby zip codes
Other Pataskala Topics
