Skip main navigation
Sold for $369,000
  • $369,000

    13254 E Asbury Drive, Aurora, CO 80014

    2beds
    1,392sqft
    Townhouse
    Built in 1979
    1,133 Square Feet Lot
    $353,300 Zestimate®
    $265/sqft
    $2,219 Estimated rent

    Home value

    $353,300

    $329,000 - $378,000

    $2,219/mo

    Zestimate® history
    Loading
    Loading...

    Owner options

    List your home for rent

    $2,219/mo

    Rent Zestimate®

    Find your next renter with Zillow Rental Manager. Plus, with online applications, you can quickly screen prospective tenants – for free.

    Learn more

    $2,219/mo

    Rent Zestimate®

    Refinance and save

    $2,606/mo

    Est. payment

    Refinancing to a lower rate could help reduce your monthly payments and save thousands over the life of the loan.

    See today's rates

    $2,606/mo

    Est. payment

    Explore your selling options

    Work with a Zillow partner agent

    Leverage their expertise and Zillow's premium Showcase listings to get your home seen by more buyers.

    Get started

    List with your own agent

    Get your home in front of millions of buyers by listing it on Zillow.

    Learn how to do it

    Sell it yourself

    Take full control of how buyers see your home on Zillow by listing For Sale by Owner (FSBO).

    List your home

    What's special

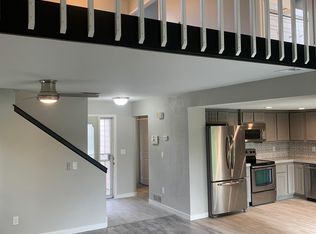
    Remodeled Golf Course Townhome in Aurora! Step into style and comfort with this beautifully remodeled 2-bedroom, 2-bathroom townhome perfectly situated on a golf course in Aurora. This home features modern upgrades throughout, including stunning quartz countertops in the kitchen, updated finishes, and fresh touches that make it move-in ready. Enjoy the open and airy feel of the main living area, filled with natural light and seamless flow. Upstairs you will find a spacious loft/additional living space which is perfect as a home office, media room, or guest retreat—plus, it offers gorgeous golf course views. Relax on your patio overlooking the green, or entertain in style with a layout designed for both function and flair. With two full bathrooms, ample storage, and a peaceful location in a well-maintained community, this home checks all the boxes. Golf course living has never looked this good—schedule your showing today!

    Zillow last checked:

    Listing updated:

    Listed by:

    Giselle Laguna 720-384-7544 gisellelaguna@icloud.com,

    Megastar Realty

    Bought with:

    Joyce E Hachen, 040021222

    Equity Colorado Real Estate

    Source: REcolorado as distributed by MLS GRID,MLS#: 6306102MLS Logo

    Facts & features

    Interior

    Bedrooms & bathrooms
    • Bedrooms: 2
    • Bathrooms: 2
    • Full bathrooms: 2
    • Main level bathrooms: 1
    • Main level bedrooms: 1
    Primary bedroom
    • Level: Upper
    Bedroom
    • Level: Main
    Primary bathroom
    • Level: Upper
    Bathroom
    • Level: Main
    Laundry
    • Level: Main
    Heating
    • Forced Air
    Cooling
    • Central Air
    Appliances
    • Included: Bar Fridge, Dishwasher, Disposal, Dryer, Microwave, Range, Refrigerator, Washer
    • Laundry: In Unit
    Features
    • High Ceilings, Kitchen Island, Open Floorplan, Pantry, Primary Suite, Quartz Counters, Walk-In Closet(s)
    • Flooring: Carpet, Tile, Vinyl
    • Has basement: No
    • Number of fireplaces: 1
    • Fireplace features: Family Room, Wood Burning
    • Common walls with other units/homes: 2+ Common Walls
    Interior area
    • Total structure area: 1,392
    • Total interior livable area: 1,392 sqft
    • Finished area above ground: 1,392

    Property

    Parking
    • Total spaces: 1
    • Details: Reserved Spaces: 1
    Features
    • Levels: Two
    • Stories: 2
    • Fencing: Full
    • Has view: Yes
    • View description: Golf Course
    Lot
    • Size: 1,133 Square Feet
    • Features: On Golf Course, Open Space
    Details
    • Parcel number: 031224829
    • Special conditions: Standard

    Construction

    Type & style
    • Home type: Townhouse
    • Property subtype: Townhouse
    • Attached to another structure: Yes
    Materials
    • Vinyl Siding
    Condition
    • Updated/Remodeled
    • Year built: 1979

    Utilities & green energy

    • Sewer: Public Sewer
    • Water: Public

    Community & HOA

    Community
    • Subdivision: Heather Ridge South Sub 12th Flg
    HOA
    • Has HOA: Yes
    • Amenities included: Clubhouse, Fitness Center, Golf Course, Parking, Pool
    • Services included: Insurance, Maintenance Grounds, Maintenance Structure, Road Maintenance, Sewer, Snow Removal, Trash, Water
    • HOA fee: $444 monthly
    • HOA name: Cobblestone Crossing at Heather Ridge
    • HOA phone: 720-230-7303
    Location
    • Region: Aurora

    Financial & listing details

    • Price per square foot: $265/sqft
    • Tax assessed value: $339,400
    • Annual tax amount: $2,234
    • Date on market: 4/17/2025
    • Listing terms: Cash,Conventional,FHA,Other,USDA Loan,VA Loan
    • Exclusions: Sellers Personal Property
    • Ownership: Individual

    Price history

    DateEventPrice
    7/2/2025Sold$369,000$265/sqft
    Source: REcolorado as distributed by MLS GRID #6306102 Report a problem
    6/4/2025Pending sale$369,000$265/sqft
    Source: REcolorado as distributed by MLS GRID #6306102 Report a problem
    5/22/2025Price change$369,000-2.6%$265/sqft
    Source: REcolorado as distributed by MLS GRID #6306102 Report a problem
    5/6/2025Price change$379,000-2.6%$272/sqft
    Source: REcolorado as distributed by MLS GRID #6306102 Report a problem
    4/17/2025Listed for sale$389,000+34.2%$279/sqft
    Source: REcolorado as distributed by MLS GRID #6306102 Report a problem
    3/24/2025Sold$289,900+149.9%$208/sqft
    Source: Public Record Report a problem
    2/2/2011Sold$116,000+1.3%$83/sqft
    Source: Public Record Report a problem
    10/27/2010Price change$114,500-4.2%$82/sqft
    Source: RE/MAX Momentum #942436 Report a problem
    9/4/2010Price change$119,500-1.6%$86/sqft
    Source: RE/MAX Momentum #942436 Report a problem
    7/16/2010Price change$121,500-1.2%$87/sqft
    Source: RE/MAX Momentum #942436 Report a problem
    5/5/2010Price change$123,000-3.8%$88/sqft
    Source: RE/MAX Momentum #942436 Report a problem
    2/13/2010Price change$127,900-1.5%$92/sqft
    Source: Metro Brokers/Morningside Homes, LLC #824843 Report a problem
    1/18/2010Price change$129,900-2%$93/sqft
    Source: Metro Brokers/Morningside Homes, LLC #824843 Report a problem
    10/31/2009Listed for sale$132,500+44.1%$95/sqft
    Source: Metro Brokers/Morningside Homes, LLC #824843 Report a problem
    10/30/1996Sold$91,950$66/sqft
    Source: Public Record Report a problem

    Public tax history

    YearProperty taxesTax assessment
    2025$2,234 +9.6%$21,213 +1.1%
    2024$2,039 +6.3%$20,991 -15.7%
    2023$1,919 -1.3%$24,915 +36.3%
    2022$1,944 $18,285 -2.8%
    2021-- $18,811 -9.5%
    2020$2,190 +31.9%$20,792
    2019$1,660 $20,792 +34.3%
    2018$1,660 +1%$15,480
    2017$1,643 $15,480 +39.9%
    2016-- $11,064
    2015-- $11,064 +35.1%
    2014$1,286 +24.9%$8,191 -15.7%
    2013$1,030 $9,720
    2012-- $9,720
    2011$1,088 +1.7%$9,720 +7.3%
    2010$1,070 +18%$9,060
    2009$906 $9,060 -22.1%
    2008-- $11,630
    2007-- $11,630 -2.3%
    2006-- $11,900
    2005-- $11,900 +0.1%
    2002$876 +15.6%$11,890 +21.8%
    2001$758 $9,760
    Find assessor info on the county website

    Neighborhood: Heather Ridge

    Nearby schools

    GreatSchools rating
    Schools provided by the listing agent
    • Elementary: Eastridge
    • Middle: Prairie
    • High: Overland
    • District: Cherry Creek 5

    Source: REcolorado as distributed by MLS GRID. This data may not be complete. We recommend contacting the local school district to confirm school assignments for this home.

    Get a cash offer in 3 minutes
    Find out how much your home could sell for in as little as 3 minutes with a no-obligation cash offer.
    Estimated market value
    $353,300
    Get a cash offer in 3 minutes
    Find out how much your home could sell for in as little as 3 minutes with a no-obligation cash offer.
    Estimated market value
    $353,300