The Barndominium is a WOW and must be checked out! This structure has its own well and PG&E with options galore, and has its own bathroom. Now, let's get to this great home that is situated on .69 acres on a corner and a cul-de-sac!! Nestled among big mature trees and wonderful plantings, it just seems that everything is in bloom! Butterflies and birds will love this place! This property has never been offered before and is a rare find as it is close to a highly rated charter school K-8 and has room for 4H and FFA animals. Thie wrap around porch is inviting and begs you to sit on it sipping something looking out onto the views from this vantage point. Or perhaps in front of the fire pit? This Brand New composition Roof was just installed, home has fresh paint, new appliances, and a newly installed water filtration whole house system for delicious and safe drinking water. Did I mention these gorgeous Hardwood floors? Natural light flowing through walls of windows for interior plants to love and appreciate! This attached 2 car garage with storage cabinets and a pull ladder from the ceiling will give you EVEN more places to store your precious items. Don't miss noticing the epoxy floors that keep this garage clean, neat and tidy!!! You'll know you've arrived when you see this beauty with the front door framed by stained glass and flowers adorning the meandering walk way framed in brick ! This just might be it, the place that you've been waiting for, the one that you will call HOME!
Sold for $575,000
Listed by: Century 21 Select Real Estate, Inc. • Sherry Calbert • Contact: 530-345-6618
Bought with: Re/Max of Chico
$575,000
13254 Eggleston Ln, Chico, CA 95973
3beds
1,773sqft
Single Family Residence
Built in 1992
0.69 Acres Lot
$563,800 Zestimate®
$324/sqft
$2,490 Estimated rent
Home value
$563,800
$536,000 - $592,000
$2,490/mo
Zestimate® history
Owner options
List your home for rent
$2,490/mo
Rent Zestimate®
Find your next renter with Zillow Rental Manager. Plus, with online applications, you can quickly screen prospective tenants – for free.
$2,490/mo
Rent Zestimate®
Refinance and save
$3,674/mo
Est. payment
Refinancing to a lower rate could help reduce your monthly payments and save thousands over the life of the loan.
$3,674/mo
Est. payment
Explore your selling options
Work with a Zillow partner agent
Leverage their expertise and Zillow's premium Showcase listings to get your home seen by more buyers.
Get startedList with your own agent
Get your home in front of millions of buyers by listing it on Zillow.
Learn how to do itSell it yourself
Take full control of how buyers see your home on Zillow by listing For Sale by Owner (FSBO).
List your homeWhat's special
Zillow last checked:
Listing updated:
Listed by:
Sherry Calbert DRE #01084946 530-514-4855,
Century 21 Select Real Estate, Inc.
Bought with:
Heather DeLuca, DRE #01919038
Re/Max of Chico
Source: CRMLS,MLS#: SN24067939 Originating MLS: California Regional MLS
Originating MLS: California Regional MLSFacts & features
Interior
Bedrooms & bathrooms
- Bedrooms: 3
- Bathrooms: 3
- Full bathrooms: 2
- 1/2 bathrooms: 1
- Main level bathrooms: 1
Rooms
- Room types: Bedroom, Entry/Foyer, Kitchen, Laundry, Living Room, Workshop, Dining Room
Bedroom
- Features: All Bedrooms Up
Bathroom
- Features: Bathroom Exhaust Fan, Bathtub, Low Flow Plumbing Fixtures, Soaking Tub, Separate Shower, Tile Counters, Tub Shower, Walk-In Shower
Kitchen
- Features: Tile Counters
Heating
- Central, Forced Air, Propane
Cooling
- Central Air
Appliances
- Included: Dishwasher, Electric Oven, Gas Range, Gas Water Heater, Ice Maker, Microwave, Water Softener, Vented Exhaust Fan, Water To Refrigerator, Water Heater, Water Purifier
- Laundry: Washer Hookup, Electric Dryer Hookup
Features
- Ceiling Fan(s), Crown Molding, Separate/Formal Dining Room, Eat-in Kitchen, Pantry, Tile Counters, All Bedrooms Up, Galley Kitchen, Workshop
- Flooring: Carpet, Laminate, Wood
- Windows: Double Pane Windows, Screens
- Has fireplace: Yes
- Fireplace features: Family Room, Free Standing, Wood Burning
- Common walls with other units/homes: No Common Walls
Interior area
- Total interior livable area: 1,773 sqft
Property
Parking
- Total spaces: 2
- Parking features: Concrete, Door-Single, Driveway, Garage Faces Front, Garage, RV Access/Parking, Storage
- Attached garage spaces: 2
Features
- Levels: Two
- Stories: 2
- Entry location: 0
- Patio & porch: Rear Porch, Concrete, Deck, Front Porch, Open, Patio, Wrap Around
- Exterior features: Lighting, Rain Gutters
- Pool features: None
- Spa features: None
- Fencing: Fair Condition,Wood
- Has view: Yes
- View description: Neighborhood
Lot
- Size: 0.69 Acres
- Features: 0-1 Unit/Acre, Corner Lot, Cul-De-Sac, Front Yard, Sprinklers In Rear, Sprinklers In Front, Lawn, Landscaped, Level, Rectangular Lot, Secluded, Sprinklers Timer, Sprinklers On Side, Sprinkler System, Yard
Details
- Additional structures: Barn(s), Workshop
- Additional parcels included: 047160068
- Parcel number: 047160068000
- Special conditions: Trust
Construction
Type & style
- Home type: SingleFamily
- Architectural style: Contemporary
- Property subtype: Single Family Residence
Materials
- Foundation: Raised
- Roof: Composition
Condition
- Turnkey
- New construction: No
- Year built: 1992
Utilities & green energy
- Sewer: Septic Tank
- Water: Well
- Utilities for property: Propane
Community & HOA
Community
- Features: Gutter(s), Rural
- Security: Carbon Monoxide Detector(s), Smoke Detector(s)
Location
- Region: Chico
Financial & listing details
- Price per square foot: $324/sqft
- Tax assessed value: $586,500
- Annual tax amount: $6,782
- Date on market: 4/18/2024
- Cumulative days on market: 19 days
- Listing terms: Cash to New Loan
- Road surface type: Paved
Price history
| Date | Event | Price |
|---|---|---|
| 6/14/2024 | Sold | $575,000+1.1%$324/sqft |
Source:  CRMLS #SN24067939 Report a problem CRMLS #SN24067939 Report a problem | ||
| 6/12/2024 | Pending sale | $569,000$321/sqft |
Source: CRMLS #SN24067939 Report a problem | ||
| 5/8/2024 | Contingent | $569,000$321/sqft |
Source: CRMLS #SN24067939 Report a problem | ||
| 4/18/2024 | Listed for sale | $569,000$321/sqft |
Source: CRMLS #SN24067939 Report a problem | ||
Public tax history
| Year | Property taxes | Tax assessment |
|---|---|---|
| 2025 | $6,782 +175% | $586,500 +156.3% |
| 2024 | $2,466 +1.3% | $228,824 +2% |
| 2023 | $2,435 -56.5% | $224,339 -55.1% |
| 2022 | $5,598 +133.7% | $500,000 +127.3% |
| 2021 | $2,395 +0.3% | $219,940 +1% |
| 2020 | $2,387 +1.9% | $217,686 +2% |
| 2019 | $2,343 +1.9% | $213,419 +2% |
| 2018 | $2,298 +2.2% | $209,235 +2% |
| 2017 | $2,250 +9.6% | $205,133 +2% |
| 2016 | $2,053 +2.6% | $201,112 +1.5% |
| 2015 | $2,001 | $198,092 +2% |
| 2014 | $2,001 | $194,213 +0.5% |
| 2013 | -- | $193,336 +2% |
| 2012 | -- | $189,546 +2% |
| 2011 | -- | $185,831 +0.8% |
| 2010 | -- | $184,443 -0.2% |
| 2009 | -- | $184,882 +2% |
| 2008 | -- | $181,258 +2% |
| 2007 | -- | $177,705 +2% |
| 2006 | -- | $174,221 +2% |
| 2005 | -- | $170,806 +2% |
| 2004 | -- | $167,458 +1.9% |
| 2003 | -- | $164,390 +2% |
| 2002 | -- | $161,167 +2% |
| 2001 | -- | $158,008 |
Find assessor info on the county website
Neighborhood: 95973
Nearby homes
- $300,0003 bd2 ba1.7k sqft13188 Hamilton Nord Cana Hwy, Chico, CA 95973Sold
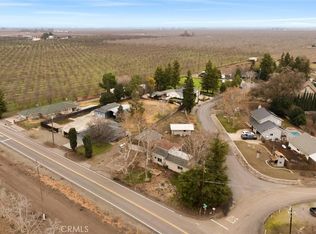
- $279,5003 bd1 ba1.2k sqft5574 California St, Chico, CA 95973Sold

- $212,4003 bd1 ba1.1k sqft13192 Hamilton Nord Cana Hwy, Chico, CA 95973Off Market
- $352,4002 bd2 ba1.3k sqft5581 California St, Chico, CA 95973Off Market
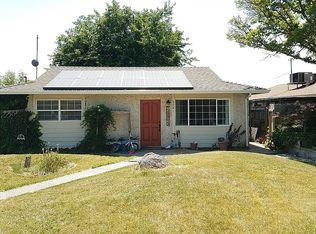
- $760,0004 bd3 ba2.4k sqft13280 Eggleston Ln, Chico, CA 95973Sold
- $242,3002 bd1 ba904 sqft5585 California St, Chico, CA 95973Off Market
- $269,3003 bd2 ba1.1k sqft5577 California St, Chico, CA 95973Off Market
- $291,0003 bd1 ba1.2k sqft5573 California St, Chico, CA 95973Off Market
Nearby schools
GreatSchools rating
- 6/10Shasta Elementary SchoolGrades: K-5Distance: 3.9 mi
- 6/10Bidwell Junior High SchoolGrades: 6-8Distance: 6.5 mi
- 7/10Pleasant Valley High SchoolGrades: 9-12Distance: 7.6 mi


Get pre-qualified for a loan
At Zillow Home Loans, we can pre-qualify you in as little as 5 minutes with no impact to your credit score.An equal housing lender. NMLS #10287.
- California
- Butte County
- Chico
- 95973
- 13254 Eggleston Ln
Nearby cities
Nearby neighborhoods
Nearby zip codes
Other Chico Topics
