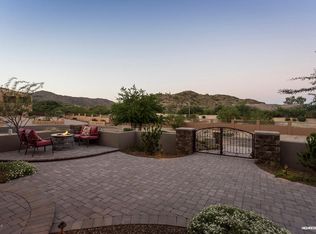
RARELY AVAILABLE Ahwatukee HILLSIDE Contemporary Estate with expansive living, dining and entertainment spaces. Perfect home for hosting parties! Imagine the GORGEOUS SUNSETS over the FOOTHILLS as you relax from your SPACIOUS private backyard pool/spa and Travertine pavered patio. Sellers have loved ''living on the mountain and the short walk to the War Paint trailhead for hikes.'' A centerpiece front custom doorway leads to the dramatic interior w/ GOURMET KITCHEN, Granite islands, Thermador appliances & coffee station. Ground floor Luxurious PRIMARY SUITE featuring an Italian marble fireplace, lush amenities and wine fridge. Sip champagne while relaxing in your soaking tub. Finally, an EXCLUSIVE, concealed guest suite will be revealed at your private walk-through! Highly Desirable Community of Ahwatukee Custom Estates
Spectacular Mountain Views
Dramatic Front Entry with Unique Custom-Made
Solid Wood Door, Marble Medallion & Courtyard
Fountain
Plush Upgraded Carpet & Padding
Designer Ceiling Fans & Lighting Fixtures
Elegant Custom Tear Paper Accents
Planation Shutters & Custom Drapery
Gourmet Kitchen
Gorgeous Gourmet Kitchen with Huge Waterfall, Granite Island, Custom Cabinets & Coffee Station
Top of the Line Professional Grade Thermador Stainless Steel Appliance Double Ovens, Six Burner Gas Cooktop with Grill
Ice Maker, Two Dishwashers & Drawer Microwave/Warmer Drawer
Exceptional Granite Counters & Self Close Cabinetry Throughout
Beautiful Contemporary Style Designer Lighting Fixtures
Hidden Secondary Living
Hidden Staircase Leads to Large Guest Bedroom with Full Bathroom, Kitchenette & Media Room
Fully Equipped Kitchenette Featuring Fridge, Microwave/Warming Drawer, Sink, Reverse Osmosis & Granite Counters
Generous Sized Media Room with Surround Sound
Contemporary Lighting Fixtures & Finishes
Storage Closet with Ample Shelving & Surround
Sound Wiring
Expansive Surround Sound Installed Throughout House
Beautiful Dry Bar with Custom Cabinets, Granite Counter, Beverage Center & Ice Maker
Epoxy Floor Coating in Extra Large 3-Car Garage
Central Vacuum System with Power Attachments Water Softener & Three Reverse Osmosis Systems
Programmable Digital Thermostats
Expansive Polished 24'x24' Limestone Floors Architectural Detail, Stunning Accents, Quality
Finishes & Fine Craftsmanship
Luxurious Master Suite
Gorgeous Italian Marble Fireplace
Beautiful Views of the Mountains & Direct Access to
the Patio
Two Large Walk-In Closets
Built-in Washer & Dryer with Custom Cabinet
Doors
Stunning Soaking Tub with Floor Mount Faucets Huge Walk-in Italian Marble Shower with Six
Function System Including Massage Jets & Multiple
Heads
Elegant Custom Cabinetry with Granite Tops, Built-
in TV & Beverage Center
Upgraded Designer Lighting Fixtures
Resort Style Landscaping
Generous Covered Patio with Travertine Pavers, Ceiling Fans, Speakers, Pool Bath & Outdoor Kitchen
Gorgeous Front Entryway with New Landscape Lighting System
Refreshing Ledger Stone Pool & Spa with Dramatic Accents and Water Features
Spectacular Quartzite Gas Fireplace
Beautiful Courtyard with Pavers, Relaxing Fountain
& Sitting Area
Sold for $1,727,797
Zillow last checked:
Listing updated:
Bought with:
Tarasa Haase, SA045454000
Bliss Realty & Investments
Corrie Zimmerman Gomez, SA680951000
Bliss Realty & Investments
Source: ARMLS,MLS#: 6615263
Price history
| Date | Event | Price |
|---|---|---|
| 12/4/2023 | Sold | $1,727,797-4%$291/sqft |
Source:  ARMLS #6615263 Report a problem ARMLS #6615263 Report a problem | ||
| 10/30/2023 | Pending sale | $1,799,000$303/sqft |
Source: ARMLS #6615263 Report a problem | ||
| 10/9/2023 | Listed for sale | $1,799,000+38.4%$303/sqft |
Source: ARMLS #6615263 Report a problem | ||
| 2/7/2014 | Sold | $1,300,000+68.8%$219/sqft |
Source: ARMLS #5023558 Report a problem | ||
| 2/12/2013 | Sold | $770,000-7.1%$130/sqft |
Source: Public Record Report a problem | ||
| 10/20/2012 | Listed for sale | $829,000-8.8%$140/sqft |
Source: Moving AZ Realty, LLC #4552568 Report a problem | ||
| 7/4/2012 | Listing removed | $909,000$153/sqft |
Source: Keller Williams Arizona Realty #4552568 Report a problem | ||
| 6/9/2012 | Price change | $909,000+1.1%$153/sqft |
Source: Keller Williams Arizona Realty #4552568 Report a problem | ||
| 5/19/2012 | Price change | $898,8000%$151/sqft |
Source: Keller Williams Arizona Realty #4552568 Report a problem | ||
| 3/19/2012 | Price change | $898,9000%$152/sqft |
Source: Keller Williams Arizona Realty #4552568 Report a problem | ||
| 10/7/2011 | Price change | $899,000-5.3%$152/sqft |
Source: Keller Williams Arizona Realty #4552568 Report a problem | ||
| 5/18/2011 | Price change | $949,000-5.1%$160/sqft |
Source: Keller Williams Arizona Realty #4552568 Report a problem | ||
| 3/16/2011 | Listed for sale | $999,550+0.5%$168/sqft |
Source: Keller Williams Arizona Realty #4552568 Report a problem | ||
| 12/14/2010 | Listing removed | $994,500$168/sqft |
Source: Keller Williams Arizona Realty #4372679 Report a problem | ||
| 8/21/2010 | Listed for sale | $994,500$168/sqft |
Source: Keller Williams Arizona Realty #4372679 Report a problem | ||
| 6/13/2010 | Listing removed | $994,500$168/sqft |
Source: Keller Williams Realty Arizona Living #4372679 Report a problem | ||
| 5/14/2010 | Listed for sale | $994,500+76.8%$168/sqft |
Source: Keller Williams Arizona Realty #4372679 Report a problem | ||
| 11/16/1994 | Sold | $562,500$95/sqft |
Source: Public Record Report a problem | ||
Get a cash offer in 3 minutes
Find out how much your home could sell for in as little as 3 minutes with a no-obligation cash offer.
Estimated market value
$1,841,800
