ATTENTION FIRST TIME HOMEBUYERS -- With Seller willing to consider buyer concessions along with a 1-year standard home warranty, this is a very affordable home! Bring your personal touches and style to this LIGHT and BRIGHT private end-unit townhouse in River Terrace! With open floor plan and beautiful features throughout! The 10-ft ceilings on the entire main level and in the primary suite add to the spacious feel of this home. This home boasts a large kitchen with quartz countertops, stainless steel gas appliances, and a huge island with eating bar and ample food prep area. The living room has a gas fireplace and sliding door to large, private covered outdoor deck. The dining room provides plenty of space for a large table with chairs and sideboard, hutch, etc. The flow between the kitchen and living areas is perfect for every day enjoyment or entertaining! There is also a half bath on the main level for convenience. Upstairs is the primary bedroom with en suite bath, laundry, second bedroom and full bathroom. Also upstairs is an additional flex space - great for office, library, playroom - use your imagination! The home has been freshly painted, and has A/C, LVP flooring, window coverings, and new carpet. There is a dedicated laundry area and washer and dryer are included! Tandem garage with extra space in back for potential home office, gym, gaming area, storage, etc. Some of the community amenities are pool, gym, basketball court, playground, party room, and access to co-working space. Beautiful mature landscaping, and proximity to various schools and services round out the fabulous features of this property! Make an offer today for a great deal on this wonderful home!
Sold
$390,000
13254 SW Aubergine Ter, Sherwood, OR 97140
2beds
1,429sqft
Residential, Townhouse
Built in 2017
1,742 Square Feet Lot
$386,700 Zestimate®
$273/sqft
$2,422 Estimated rent
Home value
$386,700
$367,000 - $410,000
$2,422/mo
Zestimate® history
Owner options
List your home for rent
$2,422/mo
Rent Zestimate®
Find your next renter with Zillow Rental Manager. Plus, with online applications, you can quickly screen prospective tenants – for free.
$2,422/mo
Rent Zestimate®
Refinance and save
$2,739/mo
Est. payment
Refinancing to a lower rate could help reduce your monthly payments and save thousands over the life of the loan.
$2,739/mo
Est. payment
Explore your selling options
Work with a Zillow partner agent
Leverage their expertise and Zillow's premium Showcase listings to get your home seen by more buyers.
Get startedList with your own agent
Get your home in front of millions of buyers by listing it on Zillow.
Learn how to do itSell it yourself
Take full control of how buyers see your home on Zillow by listing For Sale by Owner (FSBO).
List your homeWhat's special
Freshly paintedBeautiful mature landscapingOpen floor planStainless steel gas appliancesWindow coveringsLvp flooringNew carpet
Zillow last checked:
Listing updated:
Listed by:
Michelle Rawson 541-659-3694,
Oregon First
Bought with:
Mary Abbott Portillo, 201215745
Coldwell Banker Bain
Source: RMLS (OR),MLS#: 442257227
Facts & features
Interior
Bedrooms & bathrooms
- Bedrooms: 2
- Bathrooms: 3
- Full bathrooms: 2
- Partial bathrooms: 1
- Main level bathrooms: 1
Rooms
- Room types: Laundry, Nook, Bedroom 2, Dining Room, Family Room, Kitchen, Living Room, Primary Bedroom
Primary bedroom
- Features: Ceiling Fan, Ensuite, High Ceilings, Quartz, Walkin Shower
- Level: Upper
Bedroom 2
- Level: Upper
Dining room
- Features: High Ceilings, Laminate Flooring
- Level: Main
Kitchen
- Features: Dishwasher, Gas Appliances, Island, Microwave, Free Standing Range, Free Standing Refrigerator, High Ceilings, Laminate Flooring, Plumbed For Ice Maker, Quartz
- Level: Main
Living room
- Features: Fireplace, High Ceilings
- Level: Main
Heating
- Forced Air, Fireplace(s)
Cooling
- Central Air
Appliances
- Included: Convection Oven, Dishwasher, Disposal, Free-Standing Range, Free-Standing Refrigerator, Gas Appliances, Microwave, Stainless Steel Appliance(s), Washer/Dryer, Plumbed For Ice Maker, Electric Water Heater
- Laundry: Laundry Room
Features
- Ceiling Fan(s), High Ceilings, High Speed Internet, Quartz, Kitchen Island, Walkin Shower
- Flooring: Wall to Wall Carpet, Laminate
- Windows: Vinyl Frames
- Basement: Storage Space
- Number of fireplaces: 1
- Fireplace features: Gas
Interior area
- Total structure area: 1,429
- Total interior livable area: 1,429 sqft
Property
Parking
- Total spaces: 2
- Parking features: Driveway, On Street, Garage Door Opener, Attached, Tandem
- Attached garage spaces: 2
- Has uncovered spaces: Yes
Features
- Stories: 3
- Patio & porch: Covered Deck
- Has view: Yes
- View description: Territorial
Lot
- Size: 1,742 Square Feet
- Features: Level, Trees, SqFt 0K to 2999
Details
- Parcel number: R2196484
Construction
Type & style
- Home type: Townhouse
- Property subtype: Residential, Townhouse
- Attached to another structure: Yes
Materials
- Cement Siding
- Foundation: Slab
- Roof: Composition
Condition
- Updated/Remodeled
- New construction: No
- Year built: 2017
Utilities & green energy
- Gas: Gas
- Sewer: Public Sewer
- Water: Public
- Utilities for property: Cable Connected
Community & HOA
Community
- Subdivision: River Terrace
HOA
- Has HOA: Yes
- Amenities included: All Landscaping, Basketball Court, Commons, Exterior Maintenance, Front Yard Landscaping, Gym, Meeting Room, Party Room, Pool, Recreation Facilities, Weight Room
- HOA fee: $358 monthly
Location
- Region: Sherwood
Financial & listing details
- Price per square foot: $273/sqft
- Tax assessed value: $414,540
- Annual tax amount: $4,511
- Date on market: 9/8/2025
- Cumulative days on market: 198 days
- Listing terms: Cash,Conventional,FHA,VA Loan
- Road surface type: Paved
Price history
| Date | Event | Price |
|---|---|---|
| 4/24/2026 | Sold | $390,000-2.3%$273/sqft |
Source:  RMLS (OR) #442257227 Report a problem RMLS (OR) #442257227 Report a problem | ||
| 3/25/2026 | Pending sale | $399,000$279/sqft |
Source: RMLS (OR) #442257227 Report a problem | ||
| 3/19/2026 | Price change | $399,000-1.1%$279/sqft |
Source: RMLS (OR) #442257227 Report a problem | ||
| 2/15/2026 | Price change | $403,388-1.4%$282/sqft |
Source: RMLS (OR) #442257227 Report a problem | ||
| 1/5/2026 | Price change | $409,000-4.7%$286/sqft |
Source: RMLS (OR) #442257227 Report a problem | ||
| 10/27/2025 | Price change | $429,000-1.2%$300/sqft |
Source: RMLS (OR) #442257227 Report a problem | ||
| 9/9/2025 | Listed for sale | $434,000+28.8%$304/sqft |
Source: RMLS (OR) #442257227 Report a problem | ||
| 11/14/2019 | Sold | $337,000+2.1%$236/sqft |
Source: RMLS (OR) #19658479 Report a problem | ||
| 10/15/2019 | Pending sale | $330,000$231/sqft |
Source: Peak Realty #19658479 Report a problem | ||
| 10/10/2019 | Listed for sale | $330,000+7.7%$231/sqft |
Source: Peak Realty #19658479 Report a problem | ||
| 8/31/2017 | Sold | $306,510$214/sqft |
Source: Public Record Report a problem | ||
Public tax history
| Year | Property taxes | Tax assessment |
|---|---|---|
| 2025 | $4,511 +4.1% | $247,900 +3% |
| 2024 | $4,333 +3.6% | $240,680 +3% |
| 2023 | $4,181 +2.5% | $233,670 +3% |
| 2022 | $4,078 +3.8% | $226,870 |
| 2021 | $3,929 +3.2% | -- |
| 2020 | $3,809 +5.2% | $213,860 +3% |
| 2019 | $3,622 +3.4% | $207,640 |
| 2018 | $3,504 | $207,640 +360.5% |
| 2017 | $3,504 +735.4% | $45,090 +84.6% |
| 2016 | $419 | $24,420 |
Find assessor info on the county website
Neighborhood: 97140
Nearby homes
- $350,7002 bd3 ba1.1k sqft13254 Aubergine, Sherwood, OR 97140Off Market
- $372,0002 bd2 ba1.1k sqft13262 SW Aubergine Ter, Sherwood, OR 97140Sold
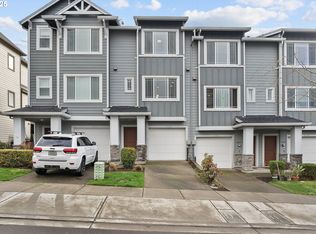
- $357,6002 bd3 ba1.4k sqft13250 SW Aubergine Ter, Sherwood, OR 97140Off Market
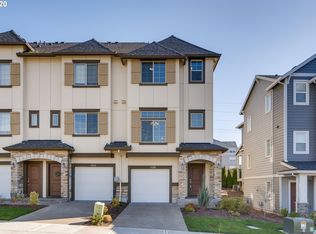
- $328,3001 bd1 ba1k sqft13274 SW Aubergine Ter, Sherwood, OR 97140Off Market
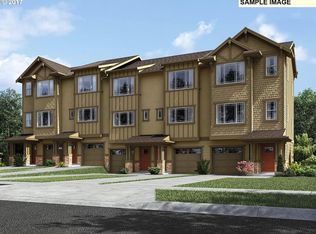
- $348,3002 bd2 ba1.1k sqft13280 SW Aubergine Ter, Sherwood, OR 97140Off Market
- $319,8002 bd2 ba1.1k sqft13242 SW Aubergine Ter, Sherwood, OR 97140Off Market
- $375,7002 bd3 ba1.4k sqft13284 SW Aubergine Ter, Sherwood, OR 97140Off Market
- $339,4002 bd2 ba1.1k sqft13230 SW Aubergine Ter, Sherwood, OR 97140Off Market
Nearby schools
GreatSchools rating
- 10/10Scholls Heights Elementary SchoolGrades: K-5Distance: 0.6 mi
- 5/10Conestoga Middle SchoolGrades: 6-8Distance: 2.9 mi
- 8/10Mountainside High SchoolGrades: 9-12Distance: 0.3 mi
Schools provided by the listing agent
- Elementary: Scholls Hts
- Middle: Conestoga
- High: Mountainside
Source: RMLS (OR). This data may not be complete. We recommend contacting the local school district to confirm school assignments for this home.
Get a cash offer in 3 minutes
Find out how much your home could sell for in as little as 3 minutes with a no-obligation cash offer.
Estimated market value
$386,700
Get a cash offer in 3 minutes
Find out how much your home could sell for in as little as 3 minutes with a no-obligation cash offer.
Estimated market value
$386,700
- Oregon
- Washington County
- Sherwood
- 97140
- 13254 SW Aubergine Ter
Nearby cities
Nearby zip codes
Other Sherwood Topics
