BT 7/20 11-1pm Parkridge Estates Modern Ranch Oasis. Once in a lifetime opportunity to own this single level urban garden oasis in Parkridge Estates. This extensively remodeled 3br/2ba modern ranch with extra wide hallways is the epitome of modern living with an open floor plan, bleached hardwood floors, natural light and indoor/outdoor living at its finest. The rare 3 car garage is super spacious with room set aside for a wonderful pottery studio for the current owner. The lot is as unique and desirable as the house. The home is situated on a level 9,600 square foot lot which allows for maximum usability and unlimited options. Outdoor entertaining with this south facing yard is a dream. Mature fruit trees give you lemons, apples and oranges year round. The raised beds are planted with mature herbs, tomatoes and vegetables ready for harvesting.
For sale
$1,295,000
13255 Clairepointe Way, Oakland, CA 94619
3beds
1,820sqft
:
Get pre-qualified$8,633/mo
Single Family Residence
Built in 1968
9,583 Square Feet Lot
$1,270,900 Zestimate®
$712/sqft
$-- HOA
What's special
Natural lightBleached hardwood floorsExtra wide hallwaysOpen floor plan
- 3 days |
- 642 |
- 68 |
Zillow last checked:
Listing updated:
Listed by:
Michelle Vasey DRE #01187806 510-282-1285,
Corcoran Icon Properties
Source: bridgeMLS/CCAR/Bay East AOR,MLS#: 41141893
Facts & features
Interior
Bedrooms & bathrooms
- Bedrooms: 3
- Bathrooms: 2
- Full bathrooms: 2
Rooms
- Room types: No Additional Rooms
Kitchen
- Features: Stone Counters, Dishwasher, Disposal, Gas Range/Cooktop, Kitchen Island, Refrigerator, Updated Kitchen
Heating
- Forced Air
Cooling
- No Air Conditioning
Appliances
- Included: Dishwasher, Gas Range, Refrigerator, Dryer, Washer, Gas Water Heater
- Laundry: In Garage
Features
- Updated Kitchen
- Flooring: Hardwood Flrs Throughout
- Number of fireplaces: 1
- Fireplace features: Brick
Interior area
- Total structure area: 1,820
- Total interior livable area: 1,820 sqft
Video & virtual tour
Property
Parking
- Total spaces: 5
- Parking features: Attached, Garage Door Opener
- Garage spaces: 3
Features
- Levels: One Story
- Stories: 1
- Exterior features: Back Yard, Front Yard, Garden/Play, Side Yard, Entry Gate, Garden, Landscape Back, Landscape Front, Low Maintenance, Private Entrance, Yard Space
- Pool features: None
- Fencing: Fenced,Full,Wood
Lot
- Size: 9,583 Square Feet
- Features: Level, Premium Lot, Landscaped, Private
Details
- Parcel number: 8510957
- Special conditions: Standard
Construction
Type & style
- Home type: SingleFamily
- Architectural style: Ranch
- Property subtype: Single Family Residence
Materials
- Wood Siding
- Roof: Shingle
Condition
- Existing
- New construction: No
- Year built: 1968
Utilities & green energy
- Electric: No Solar
- Sewer: Public Sewer
- Water: Public
- Utilities for property: Cable Available, Internet Available, Natural Gas Available, Individual Electric Meter, Individual Gas Meter
Community & HOA
Community
- Security: Fire Alarm, Carbon Monoxide Detector(s), Double Strapped Water Heater, Security Fence, Security Patrol, Smoke Detector(s)
HOA
- Has HOA: No
Location
- Region: Oakland
Financial & listing details
- Price per square foot: $712/sqft
- Tax assessed value: $1,126,431
- Date on market: 7/20/2026
- Listing terms: Cash,Conventional
Estimated market value
$1,270,900
$1.18M - $1.37M
$4,961/mo
Price history
| Date | Event | Price |
|---|---|---|
| 7/20/2026 | Listed for sale | $1,295,000+57%$712/sqft |
Source:  bridgeMLS/CCAR/Bay East AOR #41141893 Report a problem bridgeMLS/CCAR/Bay East AOR #41141893 Report a problem | ||
| 5/4/2018 | Sold | $825,000+11.5%$453/sqft |
Source: Public Record Report a problem | ||
| 5/21/2015 | Sold | $740,000-0.7%$407/sqft |
Source: Public Record Report a problem | ||
| 5/16/2015 | Pending sale | $745,000$409/sqft |
Source: CENTURY 21 Showcase, REALTORS #40689299 Report a problem | ||
| 3/20/2015 | Price change | $745,000-5.1%$409/sqft |
Source: CENTURY 21 Showcase, REALTORS #40689299 Report a problem | ||
| 3/13/2015 | Listed for sale | $785,000+42.7%$431/sqft |
Source: CENTURY 21 Showcase, REALTORS #40689299 Report a problem | ||
| 8/2/2005 | Sold | $550,000+78%$302/sqft |
Source: Public Record Report a problem | ||
| 3/23/1998 | Sold | $309,000$170/sqft |
Source: Public Record Report a problem | ||
Public tax history
| Year | Property taxes | Tax assessment |
|---|---|---|
| 2025 | -- | $1,126,431 +2% |
| 2024 | $15,770 -5.2% | $1,104,344 +2% |
| 2023 | $16,643 +2.3% | $1,082,693 +2% |
| 2022 | $16,268 +3.6% | $1,061,467 +2% |
| 2021 | $15,696 +1.1% | $1,040,657 +1% |
| 2020 | $15,525 +3.3% | $1,029,995 +2% |
| 2019 | $15,031 +30.4% | $1,009,800 +29.2% |
| 2018 | $11,523 | $781,631 +2% |
| 2017 | $11,523 +3% | $766,306 +2% |
| 2016 | $11,190 -0.8% | $751,284 +1.5% |
| 2015 | $11,283 | $739,865 +2% |
| 2014 | $11,283 | $725,374 +9.9% |
| 2013 | -- | $660,000 +10% |
| 2012 | -- | $600,000 -7.7% |
| 2011 | -- | $650,000 -1.5% |
| 2010 | -- | $660,000 -4.4% |
| 2009 | -- | $690,522 +2% |
| 2008 | -- | $676,988 +2% |
| 2007 | -- | $663,714 +2% |
| 2006 | -- | $650,700 +83.8% |
| 2005 | -- | $353,968 +2% |
| 2004 | -- | $347,029 +1.9% |
| 2003 | -- | $340,670 +2% |
| 2002 | -- | $333,989 +2% |
| 2001 | $4,603 | $327,441 |
Find assessor info on the county website
Monthly payment
Est. payment
Payment breakdown
Explore the cost of this home by adjusting the details. Changes won't be saved.Climate risks
Neighborhood: Skyline/Hillcrest Estates
Nearby schools
GreatSchools rating
- 5/10Carl B. Munck Elementary SchoolGrades: K-5Distance: 1.6 mi
- 7/10Montera Middle SchoolGrades: 6-8Distance: 3.8 mi
- 6/10Skyline High SchoolGrades: 9-12Distance: 1.1 mi
- $1,236,2003 bd2 ba1.4k sqft13247 Clairepointe Way, Oakland, CA 94619Off Market

- $1,281,3004 bd2 ba1.7k sqft13265 Clairepointe Way, Oakland, CA 94619Off Market

- $1,275,0004 bd2 ba2.5k sqft13233 Clairepointe Way, Oakland, CA 94619Off Market

- $1,204,1004 bd2 ba1.7k sqft13273 Clairepointe Way, Oakland, CA 94619Off Market
- $1,468,0004 bd2 ba2.7k sqft13260 Clairepointe Way, Oakland, CA 94619Off Market
- $1,201,2004 bd2 ba1.7k sqft13250 Clairepointe Way, Oakland, CA 94619Off Market
- $1,438,5003 bd2 ba1.4k sqft13270 Clairepointe Way, Oakland, CA 94619Off Market
- $1,383,1004 bd2 ba2.2k sqft13240 Clairepointe Way, Oakland, CA 94619Off Market
A local agent can set up tours, give advice and negotiate with sellers.
Similar homes
- $1,280,0003 bd3 ba2.3k sqft201 Crestmont Dr, Oakland, CA 94619For Sale
 MLS ID #41142377, Pamela Sweeney. bridgeMLS/CCAR/Bay East AOR
 - $1,149,0003 bd2 ba2.2k sqft350 Elysian Fields Dr, Oakland, CA 94605For Sale
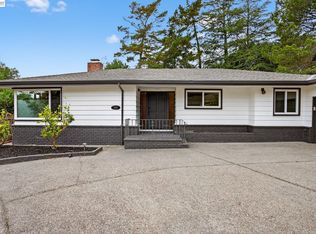 MLS ID #41142392, Kim Deol. Bay East AOR
 - $1,318,8883 bd3 ba1.5k sqft476 Creighton Way, Oakland, CA 94619For Sale
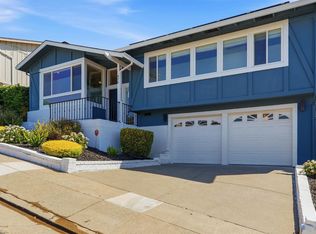 MLS ID #326044816, Michael Lane, Luxe Places International Real. BAREIS
 - $1,348,0004 bd3 ba2.2k sqft8170 Surrey Ln, Oakland, CA 94605For Sale
 MLS ID #41139815, William Booker. bridgeMLS/CCAR/Bay East AOR
 - $998,0004 bd3 ba2.2k sqft4049 Canon Ave, Oakland, CA 94602For SaleMLS ID #41140269, Tanja Odzak. bridgeMLS/CCAR/Bay East AOR
- $1,150,0004 bd3 ba2.4k sqft4725 Scotia Ave, Oakland, CA 94605For SaleMLS ID #41140858, Claire Anderson. bridgeMLS/CCAR/Bay East AOR
- $929,0003 bd2 ba1.7k sqft2760 Best Ave, Oakland, CA 94619For SaleMLS ID #41141192, Felicia Duncan. bridgeMLS/CCAR/Bay East AOR
- $995,0003 bd3 ba2.2k sqft2800 Steinmetz Way, Oakland, CA 94602For SaleMLS ID #41141055, David Gunderman. Bay East AOR
- $1,295,0004 bd3 ba2.5k sqft419 Kingsley Ct, Pleasant Hill, CA 94523For SaleMLS ID #41142052, Laura Wucher. CCAR
- $889,0003 bd1 ba1.1k sqft4436 Hyacinth Ave, Oakland, CA 94619For SaleMLS ID #41141043, Michele Senitzer. bridgeMLS/CCAR/Bay East AOR
- $1,295,0003 bd3 ba2.3k sqft151 Purcell Dr, Alameda, CA 94502For SaleMLS ID #41141029, David Gunderman. Bay East AOR
- $1,425,0004 bd3 ba2.5k sqft2237 Trafalgar Pl, Oakland, CA 94611For SaleMLS ID #41133295, Dalia Macias Chan. bridgeMLS/CCAR/Bay East AOR
- $799,0003 bd2 ba1.5k sqft3635 Majestic Ave, Oakland, CA 94605For SaleMLS ID #41140852, Andrea Gordon. bridgeMLS/CCAR/Bay East AOR
- $878,0003 bd2 ba1.4k sqft5801 Leona St, Oakland, CA 94605For SaleMLS ID #41133895, Aaron Baluyot. bridgeMLS/CCAR/Bay East AOR
- $999,0004 bd3 ba1.9k sqft3940 Malcolm Ave, Oakland, CA 94605For SaleMLS ID #226027963, Justin Cecil. MetroList Services of CA
- $1,199,0003 bd2 ba1.4k sqft3244 Fernside Blvd, Alameda, CA 94501For SaleMLS ID #41136474, Guy Blume. Bay East AOR
- $1,280,0004 bd3 ba1.7k sqft117 Payot Ct, Alameda, CA 94502For SaleMLS ID #41136647, Ringo Liu. Bay East AOR
- $1,295,0003 bd3 ba1.6k sqft60 Karol Ln, Pleasant Hill, CA 94523For SaleMLS ID #41138447, Lauren Deal. CCAR
- $1,549,9994 bd2 ba2.1k sqft3237 Vera Cruz Dr, San Ramon, CA 94583For SaleMLS ID #41142025, Lisa Doyle. CCAR
- $888,0004 bd3 ba2.1k sqft6643 Aitken Dr, Oakland, CA 94611For SaleMLS ID #41134002, Patricia Ulip. bridgeMLS/CCAR/Bay East AOR
Local buyer's agents are ready to help
