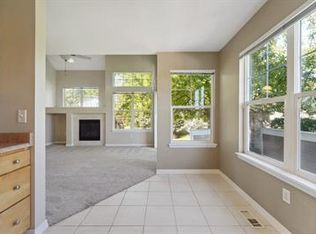
Bright and airy, this end-unit townhome is nestled deep into the desirable Old Farms neighborhood and backs up directly to Trail Winds Open Space! The covered front porch welcomes you as you enter the open-concept living room, complete with impressive cathedral ceilings, a cozy gas-log fireplace, and sprawling windows that offer views of the tranquil green space that borders the property. Enjoy entertaining in the perfectly triangulated dining, living room, and kitchen, or grill out on the new back deck using fresh-grown herbs from your garden box. Delight in the peace of mind that comes with updates like new pet/waterproof flooring throughout the main level, and a new refrigerator, dishwasher, air conditioning, furnace, and clothes washer. The unfinished basement offers endless potential with both stubbed-in utilities for a full bath add-on and a big, bright egress window fit for an additional conforming bedroom. With custom overhead storage, bike racks, and additional shelving, the 1-car garage is dressed to impress. Outdoor lovers will appreciate that this fantastic community is just steps away from walking and biking trails, the community park, and Trail Winds Park and Open Space. Less than 10 minutes from the Lightrail and an equidistant drive from downtown Denver and central Boulder, this location makes commuting a walk in the park. Showings begin next week!
Sold for $414,000
$414,000
13255 Holly Street #C, Thornton, CO 80241
2beds
1,792sqft
Townhouse
Built in 2003
1,218 Square Feet Lot
$383,300 Zestimate®
$231/sqft
$2,464 Estimated rent
Home value
$383,300
$364,000 - $402,000
$2,464/mo
Zestimate® history
Owner options
List your home for rent
$2,464/mo
Rent Zestimate®
Find your next renter with Zillow Rental Manager. Plus, with online applications, you can quickly screen prospective tenants – for free.
$2,464/mo
Rent Zestimate®
Refinance and save
$2,738/mo
Est. payment
Refinancing to a lower rate could help reduce your monthly payments and save thousands over the life of the loan.
$2,738/mo
Est. payment
Explore your selling options
Work with a Zillow partner agent
Leverage their expertise and Zillow's premium Showcase listings to get your home seen by more buyers.
Get startedList with your own agent
Get your home in front of millions of buyers by listing it on Zillow.
Learn how to do itSell it yourself
Take full control of how buyers see your home on Zillow by listing For Sale by Owner (FSBO).
List your homeWhat's special
Custom overhead storageGarden boxCovered front porchNew back deckTrail winds open spaceFresh - grown herbsNew refrigerator
Zillow last checked:
Listing updated:
Listed by:
Megan Coite 303-801-8883 megancoite@gmail.com,
Resident Realty South Metro
Bought with:
Doniele Jeffery, 100050735
HomeSmart Realty
Source: REcolorado as distributed by MLS GRID,MLS#: 2962933
Facts & features
Interior
Bedrooms & bathrooms
- Bedrooms: 2
- Bathrooms: 2
- Full bathrooms: 1
- 1/2 bathrooms: 1
- Main level bathrooms: 1
Bedroom
- Description: Secondary Bedroom Is Big Enough To Fit A King Size Bed!
- Level: Upper
Bedroom
- Description: Primary Bedroom Is Bright, Spacious And Looks Over Open Space. Boasts Two Large Closets.
- Level: Upper
Bathroom
- Description: Powder Room Is Tucked Down The Hall - With New Efficiency Toilet.
- Level: Main
Bathroom
- Description: Jack-And-Jill Shared Primary Bath With The Hall. Note The Tall Showerhead!
- Level: Upper
Dining room
- Description: Triangulated Perfectly Between The Living Room And Kitchen.
- Level: Main
Kitchen
- Description: Bright And Boasting New Refrigerator, Dishwasher And Garbage Disposal.
- Level: Main
Living room
- Description: Bright And Airy, This Room Is The Heart Of The Home.
- Level: Main
Media room
- Description: Open Basement Stubbed-In With Egress Window, Waiting For Your Personal Touch!
- Level: Basement
Utility room
- Description: New Furnace (3 Years Old)
- Level: Basement
Heating
- Forced Air
Cooling
- Central Air
Appliances
- Included: Dishwasher, Disposal, Dryer, Gas Water Heater, Microwave, Oven, Range, Range Hood, Refrigerator, Washer
- Laundry: In Unit
Features
- Ceiling Fan(s), Eat-in Kitchen, High Ceilings, Jack & Jill Bathroom, Open Floorplan, Primary Suite, Smoke Free, Vaulted Ceiling(s)
- Flooring: Laminate
- Windows: Double Pane Windows, Window Treatments
- Basement: Unfinished
- Has fireplace: Yes
- Fireplace features: Gas, Gas Log, Living Room
- Common walls with other units/homes: End Unit,No One Above,No One Below
Interior area
- Total structure area: 1,792
- Total interior livable area: 1,792 sqft
- Finished area above ground: 1,166
- Finished area below ground: 0
Property
Parking
- Total spaces: 1
- Parking features: Storage, Shared Driveway
- Garage spaces: 1
- Has uncovered spaces: Yes
Features
- Levels: Two
- Stories: 2
- Patio & porch: Covered, Front Porch, Patio
- Exterior features: Garden, Lighting
- Has view: Yes
- View description: Meadow
Lot
- Size: 1,218 Square Feet
- Features: Greenbelt, Meadow, Open Space
Details
- Parcel number: R0133066
- Special conditions: Standard
Construction
Type & style
- Home type: Townhouse
- Architectural style: Contemporary
- Property subtype: Townhouse
- Attached to another structure: Yes
Materials
- Frame
- Foundation: Slab
- Roof: Composition
Condition
- Updated/Remodeled
- Year built: 2003
Utilities & green energy
- Electric: 110V, 220 Volts
- Sewer: Public Sewer
- Water: Public
- Utilities for property: Cable Available, Electricity Connected, Internet Access (Wired), Natural Gas Available, Natural Gas Connected
Community & HOA
Community
- Subdivision: Old Farms Townhomes
HOA
- Has HOA: Yes
- Amenities included: Park, Parking, Playground
- Services included: Maintenance Grounds, Maintenance Structure, Recycling, Snow Removal, Trash, Water
- HOA fee: $250 monthly
- HOA name: Old Farms
- HOA phone: 303-420-4433
Location
- Region: Thornton
Financial & listing details
- Price per square foot: $231/sqft
- Tax assessed value: $379,000
- Annual tax amount: $2,342
- Date on market: 5/3/2024
- Listing terms: Cash,Conventional,FHA,VA Loan
- Exclusions: Staging And Sellers' Personal Items. Most Items Can Be Negotiated Into The Purchase!
- Ownership: Individual
- Electric utility on property: Yes
- Road surface type: Paved
Price history
| Date | Event | Price |
|---|---|---|
| 5/23/2024 | Sold | $414,000+2.2%$231/sqft |
Source:  REcolorado as distributed by MLS GRID #2962933 Report a problem REcolorado as distributed by MLS GRID #2962933 Report a problem | ||
| 5/1/2024 | Pending sale | $405,000$226/sqft |
Source: REcolorado as distributed by MLS GRID #2962933 Report a problem | ||
| 4/30/2024 | Listed for sale | $405,000+37.3%$226/sqft |
Source: REcolorado as distributed by MLS GRID #2962933 Report a problem | ||
| 12/5/2019 | Sold | $295,000$165/sqft |
Source: Public Record Report a problem | ||
| 10/21/2019 | Pending sale | $295,000$165/sqft |
Source: RE/MAX NORTHWEST INC #9695199 Report a problem | ||
| 10/16/2019 | Listed for sale | $295,000+84.1%$165/sqft |
Source: RE/MAX NORTHWEST INC #9695199 Report a problem | ||
| 6/24/2013 | Sold | $160,201+8.2%$89/sqft |
Source: Public Record Report a problem | ||
| 5/2/2013 | Listed for sale | $148,000-11.2%$83/sqft |
Source: Resident Realty Report a problem | ||
| 10/10/2003 | Sold | $166,700$93/sqft |
Source: Public Record Report a problem | ||
Public tax history
| Year | Property taxes | Tax assessment |
|---|---|---|
| 2025 | $2,366 +1% | $23,690 -10.9% |
| 2024 | $2,342 +6.1% | $26,580 |
| 2023 | $2,209 -3.2% | $26,580 +32.6% |
| 2022 | $2,283 | $20,050 -2.8% |
| 2021 | -- | $20,630 +2.7% |
| 2020 | $2,232 | $20,080 -0.1% |
| 2019 | $2,232 +17.6% | $20,110 +22% |
| 2018 | $1,898 | $16,490 |
| 2017 | $1,898 | $16,490 +21.3% |
| 2016 | -- | $13,590 |
| 2015 | $1,460 | $13,590 +19.4% |
| 2014 | -- | $11,380 |
| 2013 | -- | $11,380 -1.5% |
| 2012 | -- | $11,550 |
| 2011 | -- | $11,550 +7.8% |
| 2010 | -- | $10,710 |
| 2009 | -- | $10,710 -15.9% |
| 2008 | -- | $12,730 |
| 2007 | -- | $12,730 -0.2% |
| 2006 | -- | $12,750 |
| 2005 | -- | $12,750 +5.3% |
| 2004 | -- | $12,110 +66.8% |
| 2003 | $450 +2898.5% | $7,260 +65% |
| 2002 | $15 | $4,400 |
Find assessor info on the county website
Neighborhood: 80241
Nearby homes
- $419,5003 bd2 ba1.6k sqft13255 Holly St #1-A-1, Thornton, CO 80241Off Market
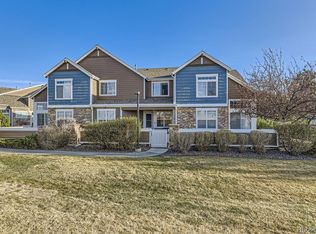
- $385,0002 bd3 ba1.8k sqft13255 Holly St UNIT B, Thornton, CO 80241Sold
- $364,1002 bd3 ba1.2k sqft13259 Holly St UNIT B, Thornton, CO 80241Off Market

- $391,5003 bd2 ba1.6k sqft13255 Holly St UNIT A, Thornton, CO 80241Off Market
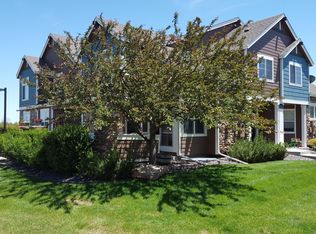
- $398,2003 bd3 ba1.7k sqft13255 Holly St UNIT F, Thornton, CO 80241Off Market
- $372,1002 bd3 ba1.8k sqft13255 Holly St UNIT E, Thornton, CO 80241Off Market
- $356,7002 bd2 ba1.7k sqft13255 Holly St UNIT D, Thornton, CO 80241Off Market
- $420,1003 bd2 ba1.6k sqft13255 Holly St #A-1, Thornton, CO 80241Off Market
Nearby schools
GreatSchools rating
- 6/10Eagleview Elementary SchoolGrades: K-5Distance: 0.4 mi
- 7/10Rocky Top Middle SchoolGrades: 6-8Distance: 2 mi
- 8/10Horizon High SchoolGrades: 9-12Distance: 0.6 mi
Schools provided by the listing agent
- Elementary: Eagleview
- Middle: Rocky Top
- High: Horizon
- District: Adams 12 5 Star Schl
Source: REcolorado as distributed by MLS GRID. This data may not be complete. We recommend contacting the local school district to confirm school assignments for this home.
Get a cash offer in 3 minutes
Find out how much your home could sell for in as little as 3 minutes with a no-obligation cash offer.
Estimated market value
$383,300
Get a cash offer in 3 minutes
Find out how much your home could sell for in as little as 3 minutes with a no-obligation cash offer.
Estimated market value
$383,300
- Colorado
- Adams County
- Thornton
- 80241
- 13255 Holly Street Unit C
Nearby cities
Nearby neighborhoods
Nearby zip codes
Other Thornton Topics
