Skip main navigation
For sale
  • $2,450,000

    13255 SW 106th Ave, Miami, FL 33176

    4beds
    3,025sqft
    : 
    Loading
    Get pre-qualified
    Single Family Residence
    Built in 1990
    0.42 Acres Lot
    $2,312,400 Zestimate®
    $810/sqft
    $-- HOA

    What's special

    Granite countertopsWood-framed windowsBrand-new aluminum roofBoat parking availableMarble flooring throughoutBrand-new fully italian-designed kitchenHurricane-resistant windows
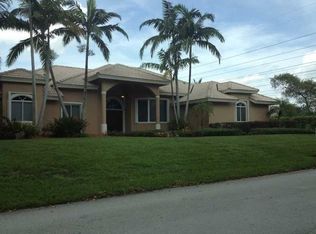
    A fantastic, completely remodeled home situated on a cul-de-sac in the excellent Falls neighborhood. Lined with oak trees, this home features a brand-new aluminum roof and hurricane-resistant windows. Marble flooring throughout. Two central air conditioning systems. A beautiful custom wall unit graces the family room, and a surround sound system extends throughout the entire house. The laundry room is equipped with two washers and two dryers. Formal living and dining rooms. The home features 8-foot doors with custom casings, as well as wood-framed windows. The brand-new, fully Italian-designed kitchen boasts GE Monogram stainless steel appliances, a massive breakfast nook, and granite countertops. The bedrooms feature custom-built closets. The master bathroom includes a steam shower and a Jacuzzi tub. The property boasts a huge yard shaded by oak trees; the backyard and pool area are brand-new, and there is a gazebo featuring Twin Eagles fixtures and a granite countertop. Includes a brand-new 12-car garage and boat parking available.
    70 days
    |
    217
    |
    5
    |

    Zillow last checked:

    Listing updated:

    Listed by:

    Ana Martinez 786-286-6002,

    Florida Realty of Miami Corp

    Source: MIAMI,MLS#: A12011063MLS LogoOriginating MLS: A-Miami Association of REALTORS

    Loading...

      Facts & features

      Interior

      Bedrooms & bathrooms
      • Bedrooms: 4
      • Bathrooms: 3
      • Full bathrooms: 3
      Rooms
      • Room types: Family Room, Great Room, Recreation Room
      Heating
      • Central, Electric, Window/Wall
      Cooling
      • Ceiling Fan(s), Central Air, Electric, Wall/Window Unit(s)
      Appliances
      • Included: Trash Compactor, Dishwasher, Disposal, Dryer, Electric Water Heater, Free-Standing Freezer, Ice Maker, Other
      • Laundry: Laundry Room, Washer/Dryer Hook-Up
      Features
      • Built-in Features, Closet Cabinetry, Pantry, Volume Ceilings, Walk-In Closet(s), Cottage, Sauna, Storage, Central Vacuum
      • Flooring: Marble
      • Doors: High Impact Doors
      • Windows: Clear Impact Glass, Complete Impact Glass, Complete Other Protection, Blinds, High Impact Windows, Impact Glass
      Interior area
      • Total structure area: 4,069
      • Total interior livable area: 3,025 sqft
      Video & virtual tour

      Property

      Parking
      • Total spaces: 12
      • Parking features: Attached Carport, Additional Spaces Available, Circular Driveway, Rv/Boat Parking, Garage Door Opener, Garage Apartment, Converted Garage
      • Attached garage spaces: 12
      • Has carport: Yes
      • Has uncovered spaces: Yes
      Accessibility
      • Accessibility features: Accessible Full Bath, Door Levers, Accessible Kitchen
      Features
      • Stories: 1
      • Entry location: First Floor Entry
      • Patio & porch: Patio
      • Exterior features: Barbecue, Built-in Barbecue, Lighting
      • Has private pool: Yes
      • Pool features: Auto Pool Clean, In Ground, Pool Bath, Pool Only
      • Has spa: Yes
      • Fencing: Fenced
      • Has view: Yes
      • View description: Garden, Pool
      Lot
      • Size: 0.42 Acres
      • Features: 1/4 To Less Than 1/2 Acre Lot, Cul-De-Sac, West Of US 1
      • Residential vegetation: Fruit Trees
      Details
      • Additional structures: Extra Building/Shed
      • Parcel number: 3050170260340
      • Zoning: 2100
      • Other equipment: Other

      Construction

      Type & style
      • Home type: SingleFamily
      • Property subtype: Single Family Residence
      Materials
      • Concrete Block Construction
      • Roof: Aluminum
      Condition
      • Updated/Remodeled,Completely Renovated
      • Year built: 1990

      Utilities & green energy

      • Electric: Circuit Breakers
      • Sewer: Septic Tank
      • Water: Municipal Water
      Green energy
      • Energy efficient items: Appliances, Lighting, Windows

      Community & HOA

      Community
      • Features: Street Lights
      • Security: Fire Sprinkler System, Fire Alarm, Smoke Detector
      • Subdivision: The Falls
      HOA
      • Has HOA: No
      Location
      • Region: Miami

      Financial & listing details

      • Price per square foot: $810/sqft
      • Tax assessed value: $996,726
      • Annual tax amount: $16,875
      • Date on market: 4/30/2026
      • Listing terms: All Cash,Conventional,FHA

        Estimated market value

        $2,312,400

        $2.20M - $2.43M

        $7,478/mo

        Price history

        DateEventPrice
        5/1/2026Listed for sale$2,450,000+104.2%$810/sqft
        Source: MIAMI #A12011063 Report a problem
        2/24/2022Sold$1,200,000-11%$397/sqft
        Source: MIAMI #A11152744 Report a problem
        2/16/2022Contingent$1,349,000$446/sqft
        Source: MIAMI #A11152744 Report a problem
        1/27/2022Listed for sale$1,349,000+88.7%$446/sqft
        Source: MIAMI #A11152744 Report a problem
        6/29/2005Sold$715,000+66.3%$236/sqft
        Source: Public Record Report a problem
        9/12/2002Sold$430,000+17.2%$142/sqft
        Source: Public Record Report a problem
        8/2/2001Sold$367,000+14.7%$121/sqft
        Source: Public Record Report a problem
        3/29/1999Sold$320,000$106/sqft
        Source: Public Record Report a problem

        Public tax history

        YearProperty taxesTax assessment
        2025$17,578 -6.3%$996,726 -6.4%
        2024$18,755 +4.6%$1,065,436 +4.5%
        2023$17,935 +16.4%$1,019,572 +16.6%
        2022$15,411 +36.1%$874,334 +42%
        2021$11,323 +4.4%$615,665 +4.9%
        2020$10,850 +1.7%$587,073 +2.1%
        2019$10,665 +2.7%$575,042 +0.6%
        2018$10,386 $571,609 +10%
        2017$10,386 +8.6%$519,645 -3.6%
        2016$9,563 -5.8%$538,949 +20.7%
        2011$10,153 -9.1%$446,585 -14.9%
        2010$11,174 +1.3%$524,758 -6.4%
        2009$11,031 -12.3%$560,582
        2007$12,582 +44.5%--
        2006$8,708 --
        2005$8,708 +1.4%--
        2004$8,588 +5.8%--
        2003$8,115 +9.4%--
        2002$7,417 --
        2001$7,417 --
        Find assessor info on the county website

        Monthly payment

        Est. payment

        Payment breakdown

        Explore the cost of this home by adjusting the details. Changes won't be saved.
        All calculations are estimates and provided by Zillow, Inc. for informational purposes only. Actual amounts may vary.
        HOA fees may include property taxes on listings classified as Co-Ops. Contact the listing agent and/or owner for fee details.
        Mortgage interest rates are dependent on a number of factors, including credit score, down payment, and repayment length. Interest rate data provided by Zillow Group Marketplace, Inc. as of 1/1/1970 from various mortgage lenders with which we have lead or other similar arrangements; the Estimated Payment is an average of those rates.
        See how much you could borrow to make a competitive offer.

        Climate risks

        Neighborhood: Kendall

        Getting around

        6 / 100
        Car-Dependent
        24 / 100
        Minimal Transit
        27 / 100
        Somewhat Bikeable

        Nearby schools

        GreatSchools rating
        Schools provided by the listing agent
        • Elementary: Leewood
        • Middle: Parkway Middle
        • High: Killian Senior

        Source: MIAMI. This data may not be complete. We recommend contacting the local school district to confirm school assignments for this home.

        A local agent can set up tours, give advice and negotiate with sellers.

        Browse local experts

        Similar homes