Welcome to this attractive, move-in ready 2 story home built in 2021, offering nearly 1,900 square feet of thoughtful living space on a spacious 0.26-acre lot. Situated in a quiet suburban neighborhood in desirable southwest Fort Wayne near top-rated Southwest Allen County schools, this property features 4 bedrooms, 2.5 baths, and a 2-car attached garage framed by beautiful stone accent siding. Inside, an open-concept main floor creates an inviting layout for daily living and easy entertaining, while the generous lawn and covered porch offer plenty of outdoor space to relax and enjoy the serene surroundings.
Active under contract
Price cut: $5K (9/13)
$338,000
13255 Silk Tree Trl, Fort Wayne, IN 46814
4beds
1,894sqft
Single Family Residence
Built in 2021
0.26 Acres Lot
$334,800 Zestimate®
$--/sqft
$25/mo HOA
What's special
Covered porchOpen-concept main floorBeautiful stone accent sidingGenerous lawn
- 31 days
- 720
- 57
Likely to sell faster than
Zillow last checked:
Listing updated:
Listed by:
Madeline Shine Cell:260-437-1027,
Anthony REALTORS
Source: IRMLS,MLS#: 202636346
Facts & features
Interior
Bedrooms & bathrooms
- Bedrooms: 4
- Bathrooms: 3
- Full bathrooms: 2
- 1/2 bathrooms: 1
Bedroom 1
- Level: Upper
Bedroom 2
- Level: Upper
Dining room
- Level: Main
- Area: 180
- Dimensions: 18 x 10
Kitchen
- Level: Main
- Area: 112
- Dimensions: 14 x 8
Living room
- Level: Main
- Area: 280
- Dimensions: 20 x 14
Office
- Level: Main
- Area: 99
- Dimensions: 11 x 9
Heating
- Natural Gas, Forced Air
Cooling
- Central Air
Appliances
- Included: Disposal, Range/Oven Hk Up Gas/Elec, Dishwasher, Microwave, Refrigerator, Washer, Dryer-Electric, Gas Range
- Laundry: Electric Dryer Hookup, Main Level, Washer Hookup
Features
- 1st Bdrm En Suite, Breakfast Bar, Cathedral Ceiling(s), Ceiling Fan(s), Laminate Counters, Kitchen Island, Open Floorplan, Tub/Shower Combination
- Flooring: Carpet, Vinyl
- Windows: Window Treatments
- Has basement: No
- Has fireplace: No
Interior area
- Total structure area: 1,894
- Total interior livable area: 1,894 sqft
- Finished area above ground: 1,894
- Finished area below ground: 0
Video & virtual tour
Property
Parking
- Total spaces: 2
- Parking features: Attached, Garage Door Opener, Concrete
- Attached garage spaces: 2
- Has uncovered spaces: Yes
Features
- Levels: Two
- Stories: 2
- Patio & porch: Patio, Porch Covered
- Fencing: Wood
Lot
- Size: 0.26 Acres
- Features: Corner Lot, Level
Details
- Parcel number: 021105350005.000038
Construction
Type & style
- Home type: SingleFamily
- Property subtype: Single Family Residence
Materials
- Stone, Vinyl Siding
- Foundation: Slab
- Roof: Asphalt,Shingle
Condition
- New construction: No
- Year built: 2021
Utilities & green energy
- Sewer: City
- Water: City
Community & HOA
Community
- Subdivision: Magnolia Meadows
HOA
- Has HOA: Yes
- HOA fee: $300 annually
Location
- Region: Fort Wayne
Financial & listing details
- Tax assessed value: $333,000
- Annual tax amount: $2,501
- Date on market: 9/3/2026
- Listing terms: Cash,Conventional,FHA,VA Loan
Estimated market value
$334,800
$318,000 - $352,000
$2,377/mo
Price history
| Date | Event | Price |
|---|---|---|
| 9/13/2026 | Price change | $338,000-1.5% |
Source:  IRMLS #202636346 Report a problem IRMLS #202636346 Report a problem | ||
| 9/3/2026 | Listed for sale | $343,000 |
Source: IRMLS #202636346 Report a problem | ||
Public tax history
| Year | Property taxes | Tax assessment |
|---|---|---|
| 2025 | $2,613 +13.5% | $333,000 +1.3% |
| 2024 | $2,302 +113.1% | $328,800 +5% |
| 2023 | $1,080 +18393.8% | $313,200 +77.1% |
| 2022 | $6 | $176,800 +44100% |
| 2021 | -- | $400 |
Find assessor info on the county website
Monthly payment
Est. payment
Payment breakdown
Explore the cost of this home by adjusting the details. Changes won't be saved.Climate risks
Neighborhood: 46814
Nearby schools
Schools provided by the listing agent
- Elementary: Covington
- Middle: Woodside
- High: Homestead
- District: MSD of Southwest Allen Cnty
Source: IRMLS. This data may not be complete. We recommend contacting the local school district to confirm school assignments for this home.


Similar homes
- $325,0003 bd2 ba1.6k sqft13287 Silk Tree Trl, Fort Wayne, IN 46814For Sale
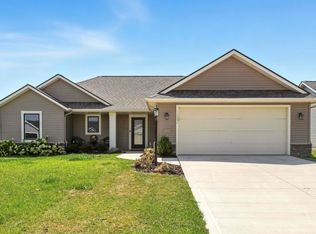 MLS ID #202630305, Lakyne Webb, Scheerer McCulloch Real Estate. IRMLS
 - $379,9004 bd3 ba1.6k sqft13647 Fringe Tree Trl, Fort Wayne, IN 46814For Sale
 MLS ID #202636008, Elizabeth A Urschel, CENTURY 21 Bradley Realty, Inc. IRMLS
 - $339,9003 bd2 ba1.6k sqft14719 Verona Lakes Psge, Fort Wayne, IN 46814For Sale
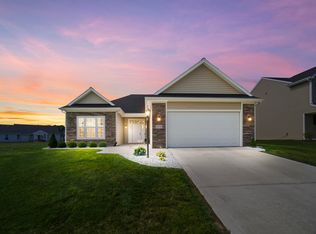 MLS ID #202626727, Warren Barnes, North Eastern Group Realty. IRMLS
 - $395,0003 bd3 ba1.7k sqft13111 Silk Tree Trl, Fort Wayne, IN 46814For Sale
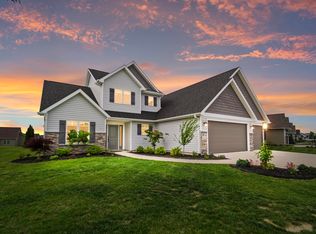 MLS ID #202620076, Sam Snyder, eXp Realty, LLC. IRMLS
