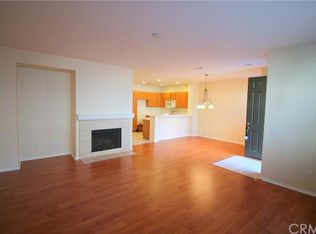
BACK ON MARKET! Well maintained condo in one of the most desired communities, the Artisan Collection in the heart of Chino is ready for the new owner. This beautiful 2 bedrooms 2 full bath condo is located in the end unit with two-car garage attached. As you enter on the first floor, there is a private laundry room and access to the garage. You will see an open and bright concept on the second floor where there are spacious living room with fireplace, dining room, renovated kitchen, bedrooms and bathrooms, all on the same floor for your convenience. The lovely master bedroom has a large walk-in closet with a double sink in the master bathroom. The tankless water heater just been replaced in 2024. With this low HOA, you can enjoy the pool, fitness, bbq and picnic area, playground, and community center. RV parking can be leased, based on space availability. Located close to schools in Chino School District, shopping centers and supermarkets. You don't want to miss this opportunity to own this turnkey home with all the amenities in one community.
For sale
Listed by: Homequest Real Estate • Lanny Sutedja • Contact: 877-663-9366
$549,988
13256 Murano Ave, Chino, CA 91710
2beds
1,113sqft
Condominium
Built in 2006
-- sqft lot
$549,300 Zestimate®
$494/sqft
$260/mo HOA
What's special
- 30 days |
- 518 |
- 13 |
Zillow last checked:
Listing updated:
Listed by:
Lanny Sutedja DRE #01916755 909-456-5029,
Homequest Real Estate
Source: CRMLS,MLS#: IG26133792 Originating MLS: California Regional MLS
Originating MLS: California Regional MLSFacts & features
Interior
Bedrooms & bathrooms
- Bedrooms: 2
- Bathrooms: 2
- Full bathrooms: 2
- Main level bathrooms: 2
- Main level bedrooms: 2
Rooms
- Room types: Bedroom, Dining Room
Bedroom
- Features: All Bedrooms Up
Kitchen
- Features: Quartz Counters
Heating
- Central
Cooling
- Central Air
Appliances
- Included: Dishwasher, Gas Oven, Gas Range, Refrigerator, Trash Compactor, Tankless Water Heater, Dryer, Washer
- Laundry: Laundry Room
Features
- Balcony, Ceiling Fan(s), Separate/Formal Dining Room, Eat-in Kitchen, Quartz Counters, Recessed Lighting, All Bedrooms Up
- Flooring: See Remarks
- Has fireplace: Yes
- Fireplace features: Living Room
- Common walls with other units/homes: 1 Common Wall,End Unit
Interior area
- Total interior livable area: 1,113 sqft
Property
Parking
- Total spaces: 2
- Parking features: Garage - Attached
- Attached garage spaces: 2
Features
- Levels: Two
- Stories: 2
- Entry location: front
- Pool features: Community, Association
- Has view: Yes
- View description: City Lights
Lot
- Size: 1,113 Square Feet
Details
- Parcel number: 1052662180000
- Special conditions: Standard
Construction
Type & style
- Home type: Condo
- Property subtype: Condominium
- Attached to another structure: Yes
Condition
- New construction: No
- Year built: 2006
Utilities & green energy
- Sewer: Public Sewer
- Water: Public
- Utilities for property: Electricity Connected, Natural Gas Connected, Water Connected
Community & HOA
Community
- Features: Park, Street Lights, Pool
HOA
- Has HOA: Yes
- Amenities included: Clubhouse, Sport Court, Dog Park, Fitness Center, Barbecue, Picnic Area, Playground, Pool, Pet Restrictions, Recreation Room, RV Parking, Spa/Hot Tub
- HOA fee: $260 monthly
- HOA name: Artisan Collection
- HOA phone: 949-450-0202
Location
- Region: Chino
Financial & listing details
- Price per square foot: $494/sqft
- Tax assessed value: $488,156
- Annual tax amount: $6,499
- Date on market: 6/21/2026
- Cumulative days on market: 30 days
- Listing terms: Cash,Cash to Existing Loan,Cash to New Loan,Conventional,1031 Exchange,FHA,VA Loan
- Inclusions: appliances and furnitures
- Exclusions: keyboard
Estimated market value
$549,300
$522,000 - $577,000
$2,617/mo
Price history
| Date | Event | Price |
|---|---|---|
| 7/16/2026 | Listed for sale | $549,988$494/sqft |
Source:  CRMLS #IG26133792 Report a problem CRMLS #IG26133792 Report a problem | ||
| 7/9/2026 | Contingent | $549,988$494/sqft |
Source: CRMLS #IG26133792 Report a problem | ||
| 6/22/2026 | Listed for sale | $549,988+19.6%$494/sqft |
Source: CRMLS #IG26133792 Report a problem | ||
| 8/18/2021 | Sold | $460,000+142.1%$413/sqft |
Source: Public Record Report a problem | ||
| 1/31/2012 | Sold | $190,000+0.1%$171/sqft |
Source: Public Record Report a problem | ||
| 12/4/2011 | Listed for sale | $189,900+24.5%$171/sqft |
Source: Vflyer Homes #W11155505 Report a problem | ||
| 10/27/2011 | Sold | $152,500-15.3%$137/sqft |
Source: Public Record Report a problem | ||
| 6/18/2011 | Listed for sale | $180,000-49.1%$162/sqft |
Source: Coldwell Banker Top Team #H11074896 Report a problem | ||
| 10/2/2006 | Sold | $353,500$318/sqft |
Source: Public Record Report a problem | ||
Public tax history
| Year | Property taxes | Tax assessment |
|---|---|---|
| 2025 | $6,499 +1.7% | $488,156 +2% |
| 2024 | $6,388 +2.6% | $478,584 +2% |
| 2023 | $6,228 +0.4% | $469,200 +2% |
| 2022 | $6,203 +71.5% | $460,000 +108.7% |
| 2021 | $3,617 +0.7% | $220,362 +1% |
| 2020 | $3,591 +1.3% | $218,103 +2% |
| 2019 | $3,546 +1.8% | $213,827 +2% |
| 2018 | $3,483 +1.4% | $209,634 +2% |
| 2017 | $3,435 | $205,523 +2% |
| 2016 | $3,435 +4.5% | $201,493 +1.5% |
| 2015 | $3,286 -0.5% | $198,466 +2% |
| 2014 | $3,301 | $194,578 +0.5% |
| 2013 | -- | $193,698 +7.6% |
| 2012 | -- | $180,000 -15.5% |
| 2011 | -- | $213,000 |
| 2010 | -- | $213,000 |
| 2009 | -- | $213,000 -29% |
| 2008 | -- | $300,000 -15.1% |
| 2007 | -- | $353,160 |
Find assessor info on the county website
Monthly payment
Est. payment
Payment breakdown
Explore the cost of this home by adjusting the details. Changes won't be saved.Climate risks
Neighborhood: 91710
Nearby schools
GreatSchools rating
- 3/10Howard Cattle Elementary SchoolGrades: K-6Distance: 0.7 mi
- 5/10Magnolia Junior High SchoolGrades: 7-8Distance: 1 mi
- 5/10Chino High SchoolGrades: 9-12Distance: 1.8 mi
- $607,3003 bd2 ba1.5k sqft13254 Murano Ave, Chino, CA 91710Off Market
- $596,1003 bd2 ba1.6k sqft13252 Murano Ave, Chino, CA 91710Off Market

- $464,0002 bd2 ba1.1k sqft13270 Murano Ave, Chino, CA 91710Off Market
- $570,0003 bd2 ba1.6k sqft13250 Murano Ave, Chino, CA 91710Sold
- $585,4003 bd2 ba1.5k sqft13268 Murano Ave, Chino, CA 91710Off Market
- $595,0003 bd3 ba1.6k sqft13266 Murano Ave, Chino, CA 91710Sold
- $582,3003 bd3 ba1.5k sqft13248 Murano Ave, Chino, CA 91710Off Market
- $612,4003 bd2 ba1.6k sqft13264 Murano Ave, Chino, CA 91710Off Market
A local agent can set up tours, give advice and negotiate with sellers.
Similar homes
- $549,9993 bd3 ba1.4k sqft11936 Ottawa Pl #87, Chino, CA 91710For Sale
 MLS ID #IV26021766, MARIA NAVARRO, REAL ESTATE ONE. CRMLS
 - $529,9002 bd2 ba1.4k sqft2343 Via Veranda Unit 12, Ontario, CA 91762For Sale
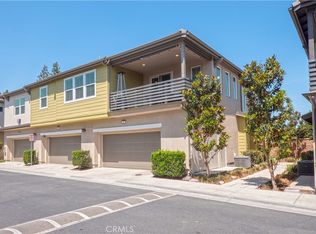 MLS ID #CV26127357, Kevin Finley, CENTURY 21 CITRUS REALTY INC. CRMLS
 - $590,0003 bd3 ba1.5k sqft2311 S Via Promenade Unit 73, Ontario, CA 91762For Sale
 MLS ID #TR26140325, Grace Lee, Graceland Investment, Inc.. CRMLS
 - $505,0002 bd2 ba986 sqft630 Sycamore Ave, Claremont, CA 91711For Sale
 MLS ID #PW26129823, Lorena Ruiz, Top Producers Realty Partners. CRMLS
 - $548,0002 bd2 ba1.3k sqft8090 Cornwall Ct Unit 51, Rancho Cucamonga, CA 91739For SaleMLS ID #IV26150348, LIHUI ZHANG, CENTURY 21 EXPERIENCE. CRMLS
- $538,3542 bd2 ba1.1k sqft835 Francesca Dr Unit 201, Walnut, CA 91789For SaleMLS ID #TR26061578, Xiao Zhang, Re/Max Champions. CRMLS
- $500,0003 bd2 ba1k sqft435 W 9th St Unit B3, Upland, CA 91786For SaleMLS ID #CV26152970, Marcela Herrera, PAK HOME REALTY. CRMLS
- $558,0002 bd2 ba1.2k sqft14549 Sienna Pl, Corona, CA 92880For SaleMLS ID #WS26127798, NING YANG, ALLIANCE REALTY KINGDOM INC.. CRMLS
- $569,9993 bd3 ba1.4k sqft3078 E Via Rosso, Ontario, CA 91764For SaleMLS ID #CV26152888, Zachary Blount, OMEGA REAL ESTATE. CRMLS
- $459,0002 bd2 ba1k sqft1101 W Francis St APT G, Ontario, CA 91762For SaleMLS ID #CV26124392, Sirilo Ortiz, eXp Realty of Greater Los Angeles. CRMLS
- $499,9002 bd2 ba1.1k sqft6631 Laurelton Ln Unit 204, Chino Hills, CA 91709For SaleMLS ID #PW26110723, Michael Saragoza, Vylla Home, Inc.. CRMLS
- $485,0002 bd2 ba1k sqft17859 Graystone Ave Unit 101, Chino Hills, CA 91709For SaleMLS ID #TR26142679, Wilfred Higgins, Exp Realty of California Inc. CRMLS
- $555,0002 bd3 ba1.3k sqft3681 E Moonlight St #71, Ontario, CA 91761For SaleMLS ID #GD26088255, Elissa Chow, Beverly and Company, Inc.. CRMLS
- $570,0003 bd3 ba1.2k sqft1590 Corte Santana, Upland, CA 91786For SaleMLS ID #CV26104722, Brenda Geraci, KELLER WILLIAMS REALTY COLLEGE PARK. CRMLS
- $517,5002 bd3 ba1.2k sqft12450 Travanca Ln, Mira Loma, CA 91752For SaleMLS ID #IG26041452, Kimberly Ornelas, Realty ONE Group West. CRMLS
- $590,0003 bd2 ba1k sqft800 Grand Ave Unit D1, Diamond Bar, CA 91765For SaleMLS ID #OC25265109, Cecilia Feng, Latitude 33 Real Estate. CRMLS
- $549,8882 bd2 ba1.3k sqft11450 Church St APT 63, Rancho Cucamonga, CA 91730For SaleMLS ID #CV26065719, Jorge Diaz, KELLER WILLIAMS PREMIER PROPER. CRMLS
- $549,8002 bd2 ba980 sqft1425 Forest Glen Dr, Hacienda Heights, CA 91745For SaleMLS ID #WS26013525, TIM HUI, GRAND CITY REALTY, INC.. CRMLS
- $569,9993 bd3 ba1.3k sqft3305 E Midsummer Privado Unit 4, Ontario, CA 91762For SaleMLS ID #IV26133092, JOHNATHAN ITURBE, ALTA REALTY GROUP CA, INC. CRMLS
- $629,0002 bd2 ba999 sqft20751 E Crest Ln, Walnut, CA 91789For SaleMLS ID #TR26143957, Eric Lin, Pinnacle Real Estate Group. CRMLS
Local buyer's agents are ready to help
