Skip main navigation
Sold
  • Price Unknown

    13256 Natchez Ct, Baton Rouge, LA 70810

    3beds
    1,456sqft
    Single Family Residence
    Built in 1997
    3,920 Square Feet Lot
    $268,300 Zestimate®
    $--/sqft
    $1,961 Estimated rent

    Home value

    $268,300

    $255,000 - $282,000

    $1,961/mo

    Zestimate® history
    Loading
    Loading...

    Owner options

    List your home for rent

    $1,961/mo

    Rent Zestimate®

    Find your next renter with Zillow Rental Manager. Plus, with online applications, you can quickly screen prospective tenants – for free.

    Learn more

    $1,961/mo

    Rent Zestimate®

    Refinance and save

    $900/mo

    Est. payment

    Refinancing to a lower rate could help reduce your monthly payments and save thousands over the life of the loan.

    See today's rates

    $900/mo

    Est. payment

    Explore your selling options

    Work with a Zillow partner agent

    Leverage their expertise and Zillow's premium Showcase listings to get your home seen by more buyers.

    Get started

    List with your own agent

    Get your home in front of millions of buyers by listing it on Zillow.

    Learn how to do it

    Sell it yourself

    Take full control of how buyers see your home on Zillow by listing For Sale by Owner (FSBO).

    List your home

    What's special

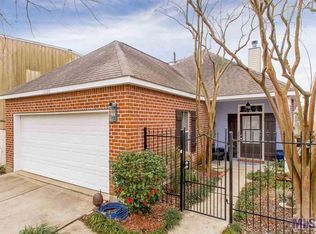
    Location, Location, Location! This exceptional home has all the charm with updates and a great layout! Upon arriving you will notice the 2 car garage, landscaped exterior, fenced courtyard yard with extended pavers and cozy sitting area leading to the front door. Once you enter the home you will be invited into the spacious living room featuring wood tile floors, charming fireplace and built-ins. Open to the left of the living area you will find the dining area and kitchen. The kitchen features white cabinets, solid countertops, an island with a breakfast bar, pantry as well as the garage entrance next to the interior laundry room. A hall off the living area leading to the rear of the home you will find a remodeled full bathroom and 2 spacious bedrooms with new carpet. The primary bedroom is nestled in the back of the home features wood floors, 2 windows for nice natural light, easily accommodates king size furniture and has an ensuite bathroom. The primary bathroom has been updated and has dual vanities, tub shower combo and a walk-in closet. The interior and trim has all been freshly painted. At the end of the hall you will find a door leading to the patio area and fenced back yard. The seller had a new roof installed in 2023 and also since has added gutters and drainage system. This home is a must see!

    Zillow last checked:

    Listing updated:

    Listed by:

    Katie Mondulick,

    Coldwell Banker ONE

    Bought with:

    Rebecca Sotile Knight, 0995691917

    RE/MAX Professional

    Source: ROAM MLS,MLS#: 2025002216MLS Logo

    Facts & features

    Interior

    Bedrooms & bathrooms
    • Bedrooms: 3
    • Bathrooms: 2
    • Full bathrooms: 2
    Primary bedroom
    • Description: Main
    • Area: 193.12 Square Feet
    • Dimensions: 14.2x13.6
    Bedroom
    • Description: Main
    • Area: 100 Square Feet
    • Dimensions: 10x10
    Bedroom
    • Description: Main
    • Area: 115.54 Square Feet
    • Dimensions: 10.9x10.6
    Dining room
    • Description: Main
    • Area: 122.88 Square Feet
    • Dimensions: 12.8x9.6
    Kitchen
    • Description: Main
    • Area: 148.48 Square Feet
    • Dimensions: 12.8x11.6
    Living room
    • Description: Main
    • Area: 275.52 Square Feet
    • Dimensions: 16.8x16.4
    Heating
    • Central
    Cooling
    • Central Air, Ceiling Fan(s)
    Appliances
    • Included: Disposal, Dishwasher, Electric Cooktop, Refrigerator, Range
    • Laundry: Inside
    Features
    • Breakfast Bar, Double Vanity, Kitchen Island, Walk-In Closet(s), Crown Molding, Shower/Tub Combo, En Suite
    • Flooring: Carpet, Ceramic Tile
    • Fireplace features: Wood Burning
    Interior area
    • Total structure area: 1,932
    • Total interior livable area: 1,456 sqft

    Property

    Parking
    • Total spaces: 2
    • Parking features: Garage Door Opener
    • Has garage: Yes
    Features
    • Levels: One
    • Stories: 1
    • Exterior features: Lighting, Rain Gutters
    • Has private pool: Yes
    • Pool features: Above Ground
    • Fencing: Wood
    Lot
    • Size: 3,920 Square Feet
    • Dimensions: 38 x 108 x 38 x 109
    • Features: Landscaped
    Details
    • Parcel number: 798444
    • Zoning: Res Single Family Zone
    • Special conditions: Third Party Approval

    Construction

    Type & style
    • Home type: SingleFamily
    • Architectural style: Traditional
    • Property subtype: Single Family Residence
    Materials
    • Brick, Frame
    • Foundation: Slab
    • Roof: Shingle
    Condition
    • Year built: 1997

    Utilities & green energy

    • Sewer: Public Sewer
    • Water: Public
    • Utilities for property: Cable Available

    Community & HOA

    Community
    • Security: Smoke Detector(s)
    • Subdivision: Natchez Trace
    HOA
    • Has HOA: Yes
    • Services included: Maintenance of Subdivision Entry
    • HOA fee: $900 annually
    Location
    • Region: Baton Rouge

    Financial & listing details

    • Tax assessed value: $237,500
    • Annual tax amount: $1,885
    • Date on market: 2/7/2025
    • Listing terms: Cash,Conventional,FHA,VA Loan

    Price history

    DateEventPrice
    3/25/2025Sold--
    Source: ROAM MLS #2025002216 Report a problem
    2/28/2025Pending sale$279,900$192/sqft
    Source: ROAM MLS #2025002216 Report a problem
    2/7/2025Listed for sale$279,900+18.4%$192/sqft
    Source: ROAM MLS #2025002216 Report a problem
    7/29/2022Sold--
    Source: ROAM MLS #2022008029 Report a problem
    5/31/2022Pending sale$236,500$162/sqft
    Source: ROAM MLS #2022008029 Report a problem
    5/26/2022Listed for sale$236,500$162/sqft
    Source: ROAM MLS #2022008029 Report a problem
    6/2/2014Sold--
    Source: Public Record Report a problem
    9/3/2009Sold--
    Source: Public Record Report a problem
    8/29/1997Sold--
    Source: ROAM MLS #200067501 Report a problem

    Public tax history

    YearProperty taxesTax assessment
    2025$1,885 -0.5%$23,750
    2024$1,894 -1.1%$23,750
    2023$1,915 +22.9%$23,750 +12.5%
    2022$1,559 +2%$21,110
    2021$1,529 +0.7%$21,110
    2020$1,519 -27.1%$21,110 +17%
    2019$2,083 +1.3%$18,050
    2018$2,056 +69.2%$18,050
    2017$1,215 $18,050
    2016$1,215 +2.6%$18,050
    2015$1,184 -38.8%$18,050 +1.1%
    2014$1,934 $17,850
    2013$1,934 0%$17,850
    2012$1,934 -0.8%$17,850
    2011$1,951 +1.2%$17,850
    2010$1,929 +210.9%$17,850 +35.2%
    2006$620 -1.7%$13,200
    2005$631 +3.7%$13,200
    2004$608 +47.6%$13,200 +20%
    2003$412 +0%$11,000
    2002$412 +2.8%$11,000
    2001$401 +8.7%$11,000
    2000$369 $11,000
    Find assessor info on the county website

    Neighborhood: Highland-Perkins

    Nearby schools

    GreatSchools rating
    Get a cash offer in 3 minutes
    Find out how much your home could sell for in as little as 3 minutes with a no-obligation cash offer.
    Estimated market value

    $268,300

    Get a cash offer in 3 minutes
    Find out how much your home could sell for in as little as 3 minutes with a no-obligation cash offer.
    Estimated market value

    $268,300