Skip main navigation
Off market
  • $833,800

    13256 Oatman Dr, Rancho Cucamonga, CA 91739

    4beds
    2,058sqft
    SingleFamily
    Built in 2015
    8,041 Square Feet Lot
    $833,800 Zestimate®
    $405/sqft
    $3,608 Estimated rent

    Home value

    $833,800

    $792,000 - $875,000

    $3,608/mo

    Zestimate® history
    Loading
    Loading...

    Owner options

    List your home for rent

    $3,608/mo

    Rent Zestimate®

    Find your next renter with Zillow Rental Manager. Plus, with online applications, you can quickly screen prospective tenants – for free.

    Learn more

    $3,608/mo

    Rent Zestimate®

    Refinance and save

    $5,441/mo

    Est. payment

    Refinancing to a lower rate could help reduce your monthly payments and save thousands over the life of the loan.

    See today's rates

    $5,441/mo

    Est. payment

    Explore your selling options

    Work with a Zillow partner agent

    Leverage their expertise and Zillow's premium Showcase listings to get your home seen by more buyers.

    Get started

    List with your own agent

    Get your home in front of millions of buyers by listing it on Zillow.

    Learn how to do it

    Sell it yourself

    Take full control of how buyers see your home on Zillow by listing For Sale by Owner (FSBO).

    List your home

    What's special

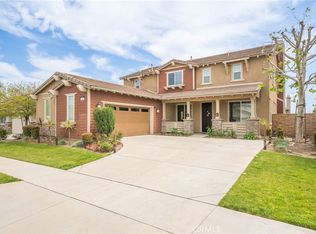
    Beautiful one story home built in 2015 in a gated community. This home features 4 bedrooms, 2 bathrooms, 3-car garage, and a great room. Open floor plan, which includes a living, dining, and kitchen area. Granite counters with custom tile backsplash. A large sitting Island for all your entertaining needs. Wine room with custom ironwork grapevine decorating entrance. Many wonderful upgrades such as flooring, custom paint throughout with crown moldings. Master Bedroom Suite with a relaxing large bathtub to soak away your stress. Elegant backyard with custom Alumawood patio cover, custom built barbeque, a stunning fire-pit, and beautiful easy to maintain landscaping. NO detail was overlooked in this ready to move in home. It's located in the desirable school district of Etiwanda and offers a very low tax rate and low HOA fee. This home is a must see as it offers all the bells and whistles, surely to please a family who loves to entertain in style. The gated community offers a swimming pool, wading pool, tot lot, and recreation center available for private parties. Property is close to Famous Victoria Garden Mall and Ontario International Airport is just minutes away. Don't miss out on this spectacular property, pride of ownership shows!

    This property is off market, which means it's not currently listed for sale or rent on Zillow. This may be different from what's available on other websites or public sources.
    Facts & features

    Interior

    Bedrooms & bathrooms
    • Bedrooms: 4
    • Bathrooms: 2
    • Full bathrooms: 2
    Heating
    • Other
    Cooling
    • Central
    Features
    • Open Floor Plan, Turnkey, Built-Ins, Crown Moldings, Drywall Walls, Recessed Lighting, 9 Foot Ceilings
    • Has fireplace: Yes
    • Fireplace features: Raised Hearth, Decorative
    • Common walls with other units/homes: Detached
    Interior area
    • Total interior livable area: 2,058 sqft

    Property

    Parking
    • Total spaces: 3
    • Parking features: Garage - Attached
    Features
    • Entry location: Ground Level-NoSteps
    • Fencing: Block
    Lot
    • Size: 8,041 sqft
    Details
    • Parcel number: 0229482120000

    Construction

    Type & style
    • Home type: SingleFamily
    Condition
    • Year built: 2015

    Utilities & green energy

    • Sewer: In Street Paid
    Green energy
    • Energy efficient items: Water Heater, Electical/Lighng, Insulation

    Community & neighborhood

    Location
    • Region: Rancho Cucamonga

    HOA & financial

    HOA
    • Has HOA: Yes
    • HOA fee: $115 monthly

    Other

    Other facts
    • Agreement Type: Excl Rt Sell/Lease
    • Common Walls: Detached
    • Eating Areas: Dining Area, Kitchen Island, Eat In Kitchen
    • Lot Size Source: (Public Records)
    • Fireplace Y/N: Yes
    • Fireplace Location: Living Room
    • Appliances: Dishwasher, Refrigerator, Vented Exhaust Fan, Gas Dryer Hookup, Water Conditioner
    • Heating Type: Forced Air
    • Bedroom Features: Master Suite, Master Bedroom, Main Floor Bedroom, Walk In Closet
    • Land Lease Type: Fee Simple
    • Service Level: Full Service
    • Cooking Appliances: Range Hood, Gas Grill, Cooktop - Gas, Double Oven, Gas, Built-In BBQ, Built-In Gas, Oven-Gas
    • Rooms: Living Room, Walk In Pantry, Great Room, Master Bedroom, Formal Entry, Walk-In Closet
    • GreenEnergyEfficient: Water Heater, Electical/Lighng, Insulation
    • Ext Construction: Stucco
    • Bathroom Features: Shower and Tub, Double Vanity(s), Low Flow Toilet(s), Tile
    • Heating Fuel: Natural Gas
    • Interior Features: Open Floor Plan, Turnkey, Built-Ins, Crown Moldings, Drywall Walls, Recessed Lighting, 9 Foot Ceilings
    • State: CA
    • Kitchen Features: Open to Family Room, Island, Pantry, Granite Counters, Gourmet Kitchen
    • Year Built Source: Assessor
    • Cooling Type: Air Conditioning, Ceiling Fan(s), Electric
    • Other Prop Features: Energy Efficient, Barbecue Private, Rain Gutters, Slab
    • Parking Features: Direct Garage Access, Driveway - Concrete, Garage Door Opener
    • Transaction Type: Sale
    • Entry Location: Ground Level-NoSteps
    • Fireplace Fuel: Gas
    • Sprinklers: Sprinkler System, Sprinkler Timer, Front, Side, Drip System
    • Water Htr Features: Tankless
    • Assoc Amenities: Maintains Landscape, Playground, Gated Community, Guest Parking, Barbecue, Banquet Facilities, Club House, Outdoor Cooking Area, Hot Water
    • Lot Description: Fenced Yard, Single Lot, Street Asphalt, Landscaped, Back Yard, Sidewalks, Front Yard, Lawn, Walk Street, Curbs, Street Lighting, Automatic Gate, Storm Drains, UtilitiesUnderground, Lot-Level/Flat, Fully Fenced, Street Public, Street Private
    • Lot Location: Private Road, Corner Lot
    • Playing Courts: Community
    • Disclosures: CC and R
    • Fireplace Features: Raised Hearth, Decorative
    • Parking Type: Garage Attached, Garage - 3 Door
    • Possession: Negotiable, COE Plus 3
    • Patio Features: Concrete Slab, Covered Porch
    • HOA: Yes
    • Water: Public
    • TV Services: Cable TV
    • Flooring: Laminated, Ceramic Tile
    • Square Footage Source: Public Records
    • Assoc Pet Rules: Pets Permitted
    • Security/Safety: Fire & Smoke Det Sys, Fire Sprinklers, Gated Community, Automatic Gate, Sec Sys-Owned, Gated Comm w/Grd, Card/Code Access, Smoke Detector(s)
    • Windows: CustomWindowCovering
    • Laundry Locations: Laundry Area
    • Street Suffix: Drive
    • Community Features: Community Mailbox
    • Assoc Fees Include: Clubhouse, Security
    • Roofing: Concrete
    • Building Style: Craftsman
    • Sewer: In Street Paid
    • Grn EnergyGeneration: Solar
    • School District: Chaffey Joint Union
    • Stories/Levels: Ground Level, One
    • Property Subtype 1: Single Family Residence
    • Special Conditions: Standard
    • Fencing: Block
    • Foundation: Slab
    • Front of House Faces: South
    • Tax ID: 0229482120000

    Price history

    DateEventPrice
    3/25/2020Sold$599,000$291/sqft
    Source: Public Record Report a problem
    2/1/2020Pending sale$599,000$291/sqft
    Source: Glencore Properties #320000317 Report a problem
    1/24/2020Listed for sale$599,000-1.6%$291/sqft
    Source: Glencore Properties #320000317 Report a problem
    10/15/2019Listing removed$609,000$296/sqft
    Source: Glencore Properties #319003530 Report a problem
    9/21/2019Price change$609,000-1.6%$296/sqft
    Source: Glencore Properties #319003530 Report a problem
    9/10/2019Price change$619,000-1.6%$301/sqft
    Source: Glencore Properties #319003530 Report a problem
    9/6/2019Listed for sale$629,000+17.6%$306/sqft
    Source: Glencore Properties #319003530 Report a problem
    8/14/2015Sold$535,000$260/sqft
    Source: Public Record Report a problem

    Public tax history

    YearProperty taxesTax assessment
    2025$7,434 +2.8%$655,095 +2%
    2024$7,231 +2.4%$642,250 +2%
    2023$7,058 +1.2%$629,656 +2%
    2022$6,978 +1.7%$617,310 +2%
    2021$6,863 +4.6%$605,206 +4.5%
    2020$6,559 +2.8%$578,982 +2%
    2019$6,382 +0.2%$567,629 +2%
    2018$6,369 +4.7%$556,499 +2%
    2017$6,084 $545,587 +2%
    2016$6,084 +5.4%$534,889 +799%
    2015$5,772 $59,500

    Find assessor info on the county website

    Neighborhood: 91739

    Nearby schools

    GreatSchools rating
    Schools provided by the listing agent
    • High: Etiwanda
    • District: Chaffey Joint Union

    Source: The MLS. This data may not be complete. We recommend contacting the local school district to confirm school assignments for this home.

    Get a cash offer in 3 minutes
    Find out how much your home could sell for in as little as 3 minutes with a no-obligation cash offer.
    Estimated market value
    $833,800
    Get a cash offer in 3 minutes
    Find out how much your home could sell for in as little as 3 minutes with a no-obligation cash offer.
    Estimated market value
    $833,800