Welcome to this beautifully maintained 3-bedroom colonial home in the highly desirable Woodside Hills subdivision, offering a flexible floor plan and numerous updates throughout. A fourth bonus room provides options for a walk-in closet, home office, expanded bathroom, or additional storage. The family room features a cozy gas fireplace and built-in desk, while the layout includes two full bathrooms—one a convenient Jack and Jill to the master—plus first-floor laundry and a whole-house attic fan. The finished basement is ideal for entertaining, complete with a wet bar and mini fridge, and the heated sunroom offers extra space for entertaining. A 2024 hot tub stays with the home, and major updates include a new roof (2020), furnace (2024), electrical system (2023), and owned water softener (2019). Outside, enjoy a 2.5-car heated garage with a Generac hook-up, workshop space, and extra storage, plus a 46x18 heated pole barn with a car lift. The landscaped yard includes a full sprinkler system, and the backyard opens to peaceful woods. A swing set and playhouse also stay, making this home move-in ready with space, comfort, and versatility in a natural setting.
Sold for $337,000
$337,000
13256 Pine Valley Dr, Clio, MI 48420
4beds
3,950sqft
Single Family Residence
Built in 1977
0.6 Acres Lot
$352,500 Zestimate®
$85/sqft
$2,540 Estimated rent
Home value
$352,500
$328,000 - $381,000
$2,540/mo
Zestimate® history
Owner options
List your home for rent
$2,540/mo
Rent Zestimate®
Find your next renter with Zillow Rental Manager. Plus, with online applications, you can quickly screen prospective tenants – for free.
$2,540/mo
Rent Zestimate®
Refinance and save
$2,245/mo
Est. payment
Refinancing to a lower rate could help reduce your monthly payments and save thousands over the life of the loan.
$2,245/mo
Est. payment
Explore your selling options
Work with a Zillow partner agent
Leverage their expertise and Zillow's premium Showcase listings to get your home seen by more buyers.
Get startedList with your own agent
Get your home in front of millions of buyers by listing it on Zillow.
Learn how to do itSell it yourself
Take full control of how buyers see your home on Zillow by listing For Sale by Owner (FSBO).
List your homeWhat's special
Zillow last checked:
Listing updated:
Listed by:
Nicole Rumbold 810-836-9110,
Hand Map Real Estate LLC
Bought with:
Jeffrey A Zielinski, 6501412987
RE/MAX Platinum-Fenton
Source: Realcomp II,MLS#: 20251009441
Facts & features
Interior
Bedrooms & bathrooms
- Bedrooms: 4
- Bathrooms: 2
- Full bathrooms: 2
Bedroom
- Level: Second
- Area: 165
- Dimensions: 15 X 11
Bedroom
- Level: Second
- Area: 169
- Dimensions: 13 X 13
Bedroom
- Level: Second
- Area: 144
- Dimensions: 12 X 12
Bedroom
- Level: Second
- Area: 77
- Dimensions: 11 X 7
Other
- Level: Entry
- Area: 165
- Dimensions: 15 X 11
Other
- Level: Second
- Area: 64
- Dimensions: 8 X 8
Kitchen
- Level: Entry
- Area: 180
- Dimensions: 15 X 12
Heating
- Forced Air, Natural Gas
Cooling
- Central Air
Appliances
- Included: Built In Electric Oven, Built In Electric Range, Bar Fridge, Dishwasher, Dryer, Free Standing Refrigerator, Microwave, Washer, Water Softener Owned
Features
- Wet Bar
- Basement: Finished,Full
- Has fireplace: Yes
- Fireplace features: Family Room, Gas
Interior area
- Total interior livable area: 3,950 sqft
- Finished area above ground: 1,975
- Finished area below ground: 1,975
Property
Parking
- Total spaces: 2.5
- Parking features: Twoand Half Car Garage, Attached, Heated Garage, Lift, Workshop In Garage
- Attached garage spaces: 2.5
Features
- Levels: Two
- Stories: 2
- Entry location: GroundLevel
- Exterior features: Spa Hottub
- Pool features: None
Lot
- Size: 0.6 Acres
- Dimensions: 105 x 252 x 105 x 252
Details
- Additional structures: Other, Pole Barn
- Parcel number: 1708578020
- Special conditions: Short Sale No,Standard
Construction
Type & style
- Home type: SingleFamily
- Architectural style: Colonial,Other
- Property subtype: Single Family Residence
Materials
- Brick
- Foundation: Basement, Poured
Condition
- New construction: No
- Year built: 1977
Utilities & green energy
- Sewer: Septic Tank
- Water: Well
Community & HOA
Community
- Subdivision: WOODSIDE HILLS 2
HOA
- Has HOA: No
Location
- Region: Clio
Financial & listing details
- Price per square foot: $85/sqft
- Tax assessed value: $103,869
- Annual tax amount: $3,368
- Date on market: 6/22/2025
- Cumulative days on market: 5 days
- Listing agreement: Exclusive Right To Sell
- Listing terms: Cash,Conventional,FHA,Va Loan
Price history
| Date | Event | Price |
|---|---|---|
| 7/23/2025 | Sold | $337,000+2.4%$85/sqft |
Source:  Realcomp II #20251009441 Report a problem Realcomp II #20251009441 Report a problem | ||
| 6/23/2025 | Pending sale | $329,000$83/sqft |
Source: Realcomp II #20251009441 Report a problem | ||
| 6/22/2025 | Listed for sale | $329,000+99.4%$83/sqft |
Source: Realcomp II #20251009441 Report a problem | ||
| 8/16/2016 | Sold | $165,000-2.9%$42/sqft |
Source:  MiRealSource #21132539 Report a problem MiRealSource #21132539 Report a problem | ||
| 6/29/2016 | Pending sale | $169,900$43/sqft |
Source: REMAX Right Choice #30057147 Report a problem | ||
| 5/18/2016 | Price change | $169,900-2.9%$43/sqft |
Source: RE/MAX Right Choice #30057147 Report a problem | ||
| 4/23/2016 | Pending sale | $174,900$44/sqft |
Source: Remax Right Choice #30057147 Report a problem | ||
| 4/15/2016 | Listed for sale | $174,900$44/sqft |
Source: Remax Right Choice #30057147 Report a problem | ||
Public tax history
| Year | Property taxes | Tax assessment |
|---|---|---|
| 2025 | $3,368 +4.5% | $143,400 +2.1% |
| 2024 | $3,224 | $140,400 +4.9% |
| 2023 | -- | $133,900 +10.9% |
| 2022 | -- | $120,700 +13.5% |
| 2021 | -- | $106,300 +6.8% |
| 2020 | -- | $99,500 +6.9% |
| 2019 | -- | $93,100 +8% |
| 2018 | $1,966 | $86,200 |
| 2017 | $1,966 +1% | $86,200 +6.9% |
| 2016 | $1,946 | $80,600 +3.7% |
| 2015 | $1,946 +136.8% | $77,700 +4.6% |
| 2014 | $822 | $74,300 +6.9% |
| 2012 | -- | $69,500 -2.4% |
| 2011 | -- | $71,200 -13.2% |
| 2010 | -- | $82,000 -13.7% |
| 2008 | $1,234 | $95,000 -1.3% |
| 2006 | -- | $96,300 |
| 2005 | -- | $96,300 +11.2% |
| 2004 | -- | $86,600 |
| 2003 | -- | $86,600 +12% |
| 2002 | -- | $77,350 +1.1% |
| 2001 | -- | $76,500 +2.5% |
| 2000 | -- | $74,600 |
Find assessor info on the county website
Neighborhood: 48420
Nearby homes
- $288,500-- bd-- ba-- sqft13246 Pine Valley Dr, Clio, MI 48420Off Market
- $283,900-- bd-- ba-- sqft13266 Pine Valley Dr, Clio, MI 48420Off Market
- $272,5002 bd2 ba3.5k sqft13276 Pine Valley Dr, Clio, MI 48420Sold
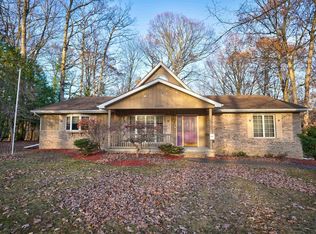
- $278,9004 bd3 ba2k sqft13236 Pine Valley Dr, Clio, MI 48420Off Market

- $273,900-- bd-- ba-- sqft13257 Pine Valley Dr, Clio, MI 48420Off Market
- $275,7003 bd2 ba1.5k sqft13247 Pine Valley Dr, Clio, MI 48420Off Market
- $323,8003 bd3 ba1.8k sqft13226 Pine Valley Dr, Clio, MI 48420Off Market
- $376,200-- bd-- ba-- sqft13286 Pine Valley Dr, Clio, MI 48420Off Market
Nearby schools
GreatSchools rating
- 4/10Clio Elementary SchoolGrades: PK-3Distance: 4.9 mi
- 7/10Clio Area High SchoolGrades: 8-12Distance: 3.2 mi
- 5/10George R. Carter Middle SchoolGrades: 6-8Distance: 3.5 mi
Get a cash offer in 3 minutes
Find out how much your home could sell for in as little as 3 minutes with a no-obligation cash offer.
Estimated market value
$352,500
Get a cash offer in 3 minutes
Find out how much your home could sell for in as little as 3 minutes with a no-obligation cash offer.
Estimated market value
$352,500
- Michigan
- Genesee County
- Clio
- 48420
- 13256 Pine Valley Dr
Nearby cities
Nearby zip codes
Other Clio Topics
