Welcome to North Walker Estates in Walker, where this charming 3 bedroom, 2 bath home awaits with numerous updates and a tranquil setting. Situated on a quiet street, this home offers a peaceful retreat, complete with a large wood-fenced-in backyard adorned with beautiful shade trees. The home boasts 3cm granite countertops throughout, adding a touch of luxury to every space. The soft-close cabinetry enhances functionality while adding a modern touch. New laminate wood flooring graces the living areas, creating a seamless and stylish look. The kitchen is a chef's dream, featuring white custom cabinetry that exudes elegance. A large island with ample storage space provides a convenient area for meal preparation. This well-designed kitchen is perfect for both daily cooking and entertaining guests. The bedrooms in this home are designed with comfort and storage in mind. Each bedroom offers plenty of spacious closets, allowing for organized and clutter-free living. Enjoy the convenience of ample storage options for all your belongings. The master bathroom is a true retreat, boasting an oversized custom tile shower with a bench, providing a spa-like experience within the comforts of home. Two walk-in closets offer an abundance of storage, while the double vanities provide ample space for getting ready in the morning. In addition to the delightful interior, there is a workshop currently under construction, presenting an opportunity for customization and personalization to suit your specific needs. For added privacy, a wrought iron gate spans across the driveway, offering security and exclusivity. Don't miss out on this exceptional opportunity to own a home in the desirable North Walker Estates. With its multitude of updates, spacious layout, and peaceful surroundings, this property is ready to welcome its new owners. Seller is offering $5,000 in closing cost. Schedule your showing today and envision the possibilities of making this house your dream home!
Sold
Price Unknown
13257 David Lee Dr, Walker, LA 70785
3beds
1,420sqft
Single Family Residence, Residential
Built in ----
0.43 Acres Lot
$244,100 Zestimate®
$--/sqft
$1,727 Estimated rent
Home value
$244,100
$232,000 - $256,000
$1,727/mo
Zestimate® history
Owner options
List your home for rent
$1,727/mo
Rent Zestimate®
Find your next renter with Zillow Rental Manager. Plus, with online applications, you can quickly screen prospective tenants – for free.
$1,727/mo
Rent Zestimate®
Refinance and save
Refinancing to a lower rate could help reduce your monthly payments and save thousands over the life of the loan.
Explore your selling options
Work with a Zillow partner agent
Leverage their expertise and Zillow's premium Showcase listings to get your home seen by more buyers.
Get startedList with your own agent
Get your home in front of millions of buyers by listing it on Zillow.
Learn how to do itSell it yourself
Take full control of how buyers see your home on Zillow by listing For Sale by Owner (FSBO).
List your homeWhat's special
Oversized custom tile showerLarge islandDouble vanitiesMaster bathroomWhite custom cabinetrySoft-close cabinetryLarge wood-fenced-in backyard
Zillow last checked:
Listing updated:
Listed by:
Mindy Sholty,
CHT Group Real Estate, LLC
Bought with:
Michelle Knobloch, 0000076780
Keller Williams Realty Red Stick Partners
Keller Williams Realty Red Stick Partners
Source: ROAM MLS,MLS#: 2023009931
Facts & features
Interior
Bedrooms & bathrooms
- Bedrooms: 3
- Bathrooms: 2
- Full bathrooms: 2
Rooms
- Room types: Bedroom, Breakfast Room, Kitchen, Primary Bedroom, Living Room
Primary bedroom
- Features: Ceiling Boxed, Ceiling Fan(s), En Suite Bath
- Level: First
- Area: 152.44
- Width: 10.3
Bedroom 1
- Level: First
- Area: 100.94
- Width: 9.8
Bedroom 2
- Level: First
- Area: 139.05
- Width: 10.3
Primary bathroom
- Features: Double Vanity, Separate Shower, Walk-In Closet(s)
Kitchen
- Features: Granite Counters, Kitchen Island, Pantry
- Level: First
- Area: 157.2
- Width: 12
Living room
- Level: First
- Area: 264.69
Heating
- Central
Cooling
- Central Air, Ceiling Fan(s)
Appliances
- Included: Elec Stove Con, Electric Cooktop, Dishwasher, Microwave, Range/Oven
- Laundry: Electric Dryer Hookup, Washer Hookup, Inside
Features
- Ceiling 9'+, Crown Molding
- Flooring: Ceramic Tile, Laminate
- Attic: Attic Access
- Number of fireplaces: 1
Interior area
- Total structure area: 2,292
- Total interior livable area: 1,420 sqft
Property
Parking
- Total spaces: 2
- Parking features: 2 Cars Park, Carport, Covered
- Has carport: Yes
Features
- Stories: 1
- Patio & porch: Covered, Screened, Porch
- Exterior features: Lighting
- Fencing: Wood
Lot
- Size: 0.43 Acres
- Dimensions: 80 x 232
- Features: Landscaped
Details
- Additional structures: Storage
- Parcel number: 0258806
- Special conditions: Standard
Construction
Type & style
- Home type: SingleFamily
- Architectural style: Acadian
- Property subtype: Single Family Residence, Residential
Materials
- Brick Siding, Frame
- Foundation: Slab
- Roof: Composition
Condition
- New construction: No
Utilities & green energy
- Gas: None
- Sewer: Septic Tank
- Water: Public
- Utilities for property: Cable Connected
Community & HOA
Community
- Subdivision: North Walker Estates
Location
- Region: Walker
Financial & listing details
- Tax assessed value: $207,120
- Annual tax amount: $1,416
- Date on market: 6/19/2023
- Listing terms: Cash,Conventional,FHA,VA Loan
Price history
| Date | Event | Price |
|---|---|---|
| 9/1/2023 | Sold | -- |
Source:  ROAM MLS #2023009931 Report a problem ROAM MLS #2023009931 Report a problem | ||
| 7/21/2023 | Pending sale | $224,900$158/sqft |
Source: ROAM MLS #2023009931 Report a problem | ||
| 7/19/2023 | Price change | $224,900-2.2%$158/sqft |
Source: ROAM MLS #2023009931 Report a problem | ||
| 6/19/2023 | Listed for sale | $230,000$162/sqft |
Source: ROAM MLS #2023009931 Report a problem | ||
| 12/21/2015 | Sold | -- |
Source: ROAM MLS #2015012411 Report a problem | ||
| 6/1/2011 | Sold | -- |
Source: Public Record Report a problem | ||
| 5/26/2006 | Sold | -- |
Source: Public Record Report a problem | ||
Public tax history
| Year | Property taxes | Tax assessment |
|---|---|---|
| 2025 | $1,416 +1.3% | $20,712 |
| 2024 | $1,398 -24.2% | $20,712 +36.7% |
| 2023 | $1,844 -0.7% | $15,150 |
| 2022 | $1,857 +13.6% | $15,150 |
| 2021 | $1,635 +0.5% | $15,150 |
| 2020 | $1,627 +20.7% | $15,150 +24.5% |
| 2019 | $1,348 +1.2% | $12,170 +4.6% |
| 2017 | $1,332 +67.6% | $11,640 -17.9% |
| 2015 | $795 | $14,170 |
| 2014 | $795 +14.5% | $14,170 |
| 2013 | $694 +2.1% | $14,170 |
| 2012 | $680 -10.2% | $14,170 -4.6% |
| 2011 | $757 -0.6% | $14,860 |
| 2010 | $762 -0.8% | $14,860 -90% |
| 2009 | $767 -2.8% | $148,600 |
| 2008 | $790 +37.8% | $148,600 +21.8% |
| 2007 | $573 -9.7% | $122,000 |
| 2006 | $635 -2.3% | $122,000 +900% |
| 2005 | $650 +22.6% | $12,200 |
| 2004 | $530 -51.4% | $12,200 +20% |
| 2003 | $1,091 +1628.4% | $10,170 +30.4% |
| 2002 | $63 -0.1% | $7,800 |
| 2001 | $63 | $7,800 |
Find assessor info on the county website
Neighborhood: 70785
Nearby homes
- $--3 bd2 ba1.3k sqft13249 David Lee Dr, Walker, LA 70785Sold

- $272,4003 bd2 ba1.7k sqft13265 David Lee Dr, Walker, LA 70785Off Market

- $242,7003 bd2 ba1.4k sqft13241 David Lee Dr, Walker, LA 70785Off Market
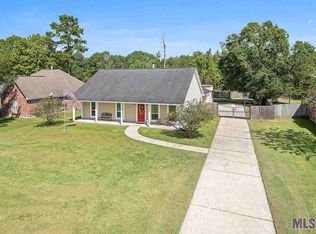
- $247,800-- bd-- ba1.4k sqft13273 David Lee Dr, Walker, LA 70785Off Market
- $230,300-- bd-- ba1.4k sqft13233 David Lee Dr, Walker, LA 70785Off Market
- $--3 bd2 ba1.2k sqft13281 David Lee Dr, Walker, LA 70785Sold
- $251,100-- bd-- ba1.4k sqft13256 David Lee Dr, Walker, LA 70785Off Market
- $339,300-- bd-- ba2.3k sqft13248 David Lee Dr, Walker, LA 70785Off Market
Nearby schools
GreatSchools rating
- 7/10Levi Milton Elementary SchoolGrades: PK-5Distance: 0.5 mi
- 7/10North Corbin Junior High SchoolGrades: 6-8Distance: 2.7 mi
- 7/10Walker High SchoolGrades: 9-12Distance: 2.4 mi
Schools provided by the listing agent
- District: Livingston Parish
Source: ROAM MLS. This data may not be complete. We recommend contacting the local school district to confirm school assignments for this home.
Get a cash offer in 3 minutes
Find out how much your home could sell for in as little as 3 minutes with a no-obligation cash offer.
Estimated market value
$244,100
Get a cash offer in 3 minutes
Find out how much your home could sell for in as little as 3 minutes with a no-obligation cash offer.
Estimated market value
$244,100
- Louisiana
- Livingston Parish
- Walker
- 70785
- 13257 David Lee Dr
Nearby cities
Nearby zip codes
Other Walker Topics
