Under Construction-Welcome to the Aria, it's a 3-bedroom, 2-bathroom home, offers over 1,600 square feet of comfortable living. This single-story layout optimizes living space with an open concept kitchen overlooking the living area, dining room, porch. This home includes luxury vinyl plank in all the common and wet areas. With this home, entertaining is a breeze, as this popular home features the living and dining area in the heart of the home and a porch just steps away.
Pending
Price cut: $2K (8/10)
$299,900
13257 Gallop Quick Ct, Madison, AL 35756
3beds
1,683sqft
Single Family Residence
Built in ----
0.26 Acres Lot
$303,400 Zestimate®
$178/sqft
$42/mo HOA
What's special
Single-story layoutPorch just steps away
- 142 days
- 1
- 0
Zillow last checked:
Listing updated:
Listed by:
Abel Genao 256-629-6951,
DHI Realty
Source: ValleyMLS,MLS#: 21918641
Facts & features
Interior
Bedrooms & bathrooms
- Bedrooms: 3
- Bathrooms: 2
- Full bathrooms: 2
Rooms
- Room types: Foyer, Master Bedroom, Living Room, Bedroom 2, Bedroom 3, Kitchen, Bedroom 4, Laundry, Bath:EnsuiteFull, Bath:GuestFull
Primary bedroom
- Features: 9’ Ceiling, Carpet, Isolate, Smooth Ceiling, Walk-In Closet(s)
- Level: First
- Area: 180
- Dimensions: 15 x 12
Bedroom 2
- Features: 9’ Ceiling, Carpet, Smooth Ceiling
- Level: First
- Area: 110
- Dimensions: 11 x 10
Bedroom 3
- Features: 9’ Ceiling, Carpet, Smooth Ceiling
- Level: First
- Area: 110
- Dimensions: 11 x 10
Bedroom 4
- Features: 9’ Ceiling, Carpet, Smooth Ceiling
- Level: First
- Area: 132
- Dimensions: 12 x 11
Bathroom 1
- Features: 9’ Ceiling, Sitting Area, Smooth Ceiling, LVP, Quartz
- Level: First
Bathroom 2
- Features: 9’ Ceiling, Sitting Area, Smooth Ceiling, LVP Flooring, Quartz
- Level: First
Kitchen
- Features: 9’ Ceiling, Crown Molding, Granite Counters, Kitchen Island, Pantry, Sitting Area, Smooth Ceiling, LVP
- Level: First
- Area: 154
- Dimensions: 11 x 14
Living room
- Features: 9’ Ceiling, Crown Molding, Smooth Ceiling, LVP
- Level: First
- Area: 240
- Dimensions: 16 x 15
Laundry room
- Features: 9’ Ceiling, Smooth Ceiling, LVP
- Level: First
- Area: 24
- Dimensions: 6 x 4
Heating
- Central 1, Electric
Cooling
- Central 1
Appliances
- Included: Range, Dishwasher, Microwave, Disposal
Features
- Smart Thermostat
- Has basement: No
- Has fireplace: No
- Fireplace features: None
Interior area
- Total interior livable area: 1,683 sqft
Property
Parking
- Parking features: Garage-Two Car, Garage-Attached, Garage Faces Front
Features
- Levels: One
- Stories: 1
- Patio & porch: Covered Patio
- Exterior features: Curb/Gutters, Sidewalk
Lot
- Size: 0.26 Acres
Details
- Other equipment: Electronic Locks, Lighting Automation, Other
Construction
Type & style
- Home type: SingleFamily
- Architectural style: Ranch
- Property subtype: Single Family Residence
Materials
- Foundation: Slab
Condition
- Under Construction
- New construction: Yes
Details
- Builder name: DR HORTON
Utilities & green energy
- Sewer: Public Sewer
- Water: Public
Community & HOA
Community
- Features: Curbs
- Security: Security System, Audio/Video Camera
- Subdivision: Inverness Springs
HOA
- Has HOA: Yes
- Amenities included: Common Grounds
- Services included: Common Grounds, See Remarks
- HOA fee: $500 annually
- HOA name: Elevate Management
Location
- Region: Madison
Financial & listing details
- Price per square foot: $178/sqft
- Date on market: 5/20/2026
Estimated market value
$303,400
$288,000 - $319,000
$2,385/mo
Price history
| Date | Event | Price |
|---|---|---|
| 8/18/2026 | Pending sale | $299,900$178/sqft |
Source:  ValleyMLS #21918641 Report a problem ValleyMLS #21918641 Report a problem | ||
| 8/10/2026 | Price change | $299,900-0.7%$178/sqft |
Source: ValleyMLS #21918641 Report a problem | ||
| 6/8/2026 | Price change | $301,900+0.7%$179/sqft |
Source: ValleyMLS #21918641 Report a problem | ||
| 5/20/2026 | Listed for sale | $299,900$178/sqft |
Source: ValleyMLS #21918641 Report a problem | ||
Public tax history
Tax history is unavailable.
Monthly payment
Est. payment
Payment breakdown
Explore the cost of this home by adjusting the details. Changes won't be saved.Climate risks
Neighborhood: 35756
Nearby schools
Schools provided by the listing agent
- Elementary: Providence Elementary
- Middle: Williams
- High: Columbia High
Source: ValleyMLS. This data may not be complete. We recommend contacting the local school district to confirm school assignments for this home.
Similar homes
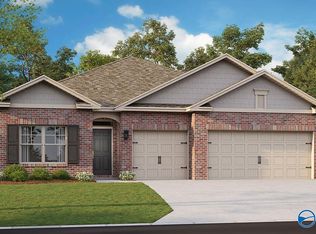
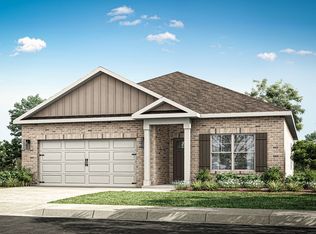
- from $299,9003 bd2 ba1.6k sqftAria Plan, Inverness Springs, Madison, AL 35756New Construction
 DR Horton
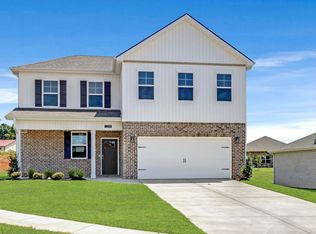
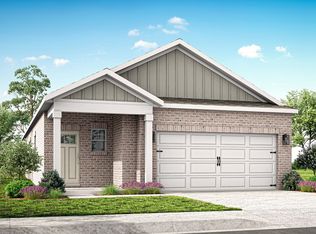
 - from $303,9004 bd2 ba1.6k sqftHammond Plan, Inverness Springs, Madison, AL 35756New Construction
 DR Horton
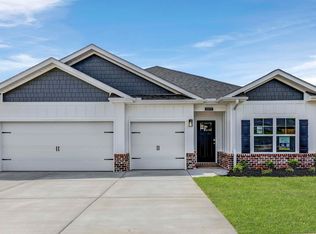
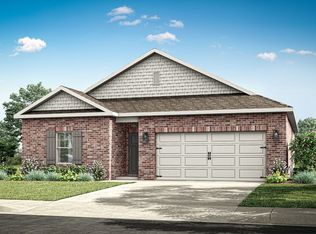
 - from $289,9903 bd2 ba1.5k sqftKerry Plan, Inverness Springs, Madison, AL 35756New Construction
 DR Horton
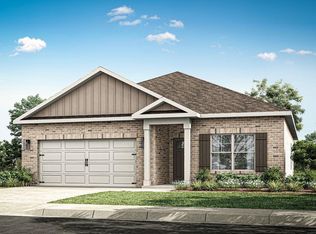
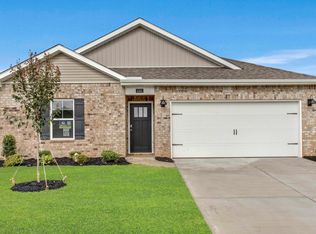
 - $290,9004 bd2 ba1.5k sqft3321 Feldspar Dr SW, Limestone, AL 35756New Construction
 ValleyMLS
