Skip main navigation
Off market
  • $517,700

    13257 Park Meadows Dr, Peyton, CO 80831

    3beds
    3,480sqft
    SingleFamily
    Built in 2017
    8,441 Square Feet Lot
    $517,700 Zestimate®
    $149/sqft
    $2,450 Estimated rent

    Home value

    $517,700

    $492,000 - $544,000

    $2,450/mo

    Zestimate® history
    Loading
    Loading...

    Owner options

    List your home for rent

    $2,450/mo

    Rent Zestimate®

    Find your next renter with Zillow Rental Manager. Plus, with online applications, you can quickly screen prospective tenants – for free.

    Learn more

    $2,450/mo

    Rent Zestimate®

    Refinance and save

    $3,033/mo

    Est. payment

    Refinancing to a lower rate could help reduce your monthly payments and save thousands over the life of the loan.

    See today's rates

    $3,033/mo

    Est. payment

    Explore your selling options

    Work with a Zillow partner agent

    Leverage their expertise and Zillow's premium Showcase listings to get your home seen by more buyers.

    Get started

    List with your own agent

    Get your home in front of millions of buyers by listing it on Zillow.

    Learn how to do it

    Sell it yourself

    Take full control of how buyers see your home on Zillow by listing For Sale by Owner (FSBO).

    List your home

    What's special

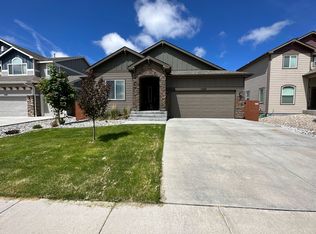
    **SECTIONAL COUCH IS FOR SALE**Beautiful, Golf Course Community, Move-in ready, 2 story home that backs up to open space! Handsome covered front entry porch welcomes your guest to a sea of hardwood floors. To the left there is currently a formal dining room, that could be a den, office or home to your baby grand piano. These hardwood floors it will guide you to the butler's pantry that features granite counter tops & a charming custom pantry. As you enter the heart of the home, you will be amazed as it opens to a beautiful gourmet kitchen that open to the great room & very spacious 2nd dining area. This beautiful kitchen show cases a double oven, gas range, handsome back splash & large island w/ additional storage! This kitchen is truly perfect for the chef in the family, to entertain out of town guest or quiet nights at home. Imagine entertaining guest or enjoying a good cup of joe in your back yard that backs to open space & showcases majestic view of Pikes Peak. The great room features soaring ceilings and gas fireplace. As you make your way up the stairs, the charming rot iron stair case will guide you to the upper level. Head to the Master Retreat, upon entering, you will be amazed at the space, vaulted ceiling & the large windows. This lovely Master retreat adjoins to your private, 5 piece Master bath and walk in closet. This loft opens to the beautiful great room on the main level & the Laundry room is spacious and features granite counter tops & the same handsome cabinets in the kitchen & bathrooms. As you make your way down to the unfinished basement, you will notice it is pre plumbed for a full bathroom and spacious enough for 2 additional bedrooms, rec room or your future theater room. This home is conveniently located near Military bases, shopping, schools, state of the art Community Center, Golf Course, walking trails, play ground, in door/out door pool and so much more! Come see what this beautiful Colorado Home has in store for you!

    This property is not currently displayed as for sale or rent on Zillow. This may be different from what's on other websites or public sources.
    Facts & features

    Interior

    Bedrooms & bathrooms
    • Bedrooms: 3
    • Bathrooms: 3
    • Full bathrooms: 2
    • 1/2 bathrooms: 1
    Heating
    • Forced air, Gas
    Cooling
    • Central
    Appliances
    • Included: Dishwasher, Garbage disposal, Microwave, Refrigerator
    Features
    • Ceiling Fan(s), Kitchen Island, Pantry, Walk-In Closet(s), Vaulted Ceiling(s), Granite Counters, Eat-in Kitchen, Entrance Foyer, Open Floorplan, Master Suite, Five Piece Bath, Smoke Free
    • Flooring: Tile, Carpet, Hardwood
    • Basement: Finished
    • Has fireplace: Yes
    • Fireplace features: Great Room, Gas Log
    Interior area
    • Total interior livable area: 3,480 sqft
    • Finished area below ground: 0.00

    Property

    Parking
    • Total spaces: 2
    • Parking features: Garage - Attached
    Features
    • Patio & porch: Patio, Front Porch
    • Exterior features: Stone, Cement / Concrete
    • Has spa: Yes
    • Fencing: Partial
    • Has view: Yes
    • View description: Mountain
    Lot
    • Size: 8,441 Square Feet
    • Features: Level, Cul-de-Sac, Open Lot, Landscaped, Sprinklers In Front, Sprinklers In Rear
    Details
    • Parcel number: 4229204092
    • Zoning description: PUD

    Construction

    Type & style
    • Home type: SingleFamily
    • Architectural style: Traditional
    Materials
    • Frame
    • Roof: Composition
    Condition
    • Year built: 2017

    Utilities & green energy

    • Sewer: Community
    • Water: Public

    Community & HOA

    Community
    • Features: Fitness Center
    • Security: Carbon Monoxide Detector(s)
    HOA
    • Has HOA: Yes
    • Amenities included: Spa/Hot Tub, Clubhouse, Golf Course, Pool, Sauna, Fitness Center, Playground, Trail(s)
    • Services included: Snow Removal, Water, Sewer, Road Maintenance
    • HOA fee: $8 monthly
    Location
    • Region: Peyton

    Financial & listing details

    • Price per square foot: $149/sqft
    • Tax assessed value: $558,408
    • Annual tax amount: $3,323
    • Road surface type: Paved

    Price history

    DateEventPrice
    9/16/2020Sold$419,900$121/sqft
    Source: Public Record Report a problem
    8/18/2020Pending sale$419,900$121/sqft
    Source: Pikes Peak Dream Homes Realty #3061849 Report a problem
    8/14/2020Listed for sale$419,900+25.3%$121/sqft
    Source: Pikes Peak Dream Homes Realty #3061849 Report a problem
    8/11/2017Sold$335,062$96/sqft
    Source: Public Record Report a problem

    Public tax history

    YearProperty taxesTax assessment
    2024$3,323 +15.6%$37,410
    2023$2,875 +3.3%$37,410 +31.3%
    2022$2,784 $28,490 +4.1%
    2021-- $27,380 +11.2%
    2020$2,701 +0.6%$24,630
    2019$2,686 +105.1%$24,630 +5.3%
    2018$1,310 -49.2%$23,400
    2017$2,578 +96.8%$23,400 +6782.4%
    2016$1,310 $340
    Find assessor info on the county website

    Neighborhood: 80831

    Nearby schools

    GreatSchools rating
    Schools provided by the listing agent
    • Elementary: Falcon
    • Middle: Falcon
    • High: Falcon
    • District: District 49

    Source: The MLS. This data may not be complete. We recommend contacting the local school district to confirm school assignments for this home.

    Get a cash offer in 3 minutes
    Find out how much your home could sell for in as little as 3 minutes with a no-obligation cash offer.
    Estimated market value
    $517,700
    Get a cash offer in 3 minutes
    Find out how much your home could sell for in as little as 3 minutes with a no-obligation cash offer.
    Estimated market value
    $517,700