Skip main navigation
Sold for $501,101
  • $501,101

    13257 Royal George Ave, Odessa, FL 33556

    4beds
    1,580sqft
    Single Family Residence
    Built in 1999
    7,150 Square Feet Lot
    $531,700 Zestimate®
    $317/sqft
    $3,152 Estimated rent

    Home value

    $531,700

    $505,000 - $558,000

    $3,152/mo

    Zestimate® history
    Loading
    Loading...

    Owner options

    List your home for rent

    $3,152/mo

    Rent Zestimate®

    Find your next renter with Zillow Rental Manager. Plus, with online applications, you can quickly screen prospective tenants – for free.

    Learn more

    $3,152/mo

    Rent Zestimate®

    Refinance and save

    $3,633/mo

    Est. payment

    Refinancing to a lower rate could help reduce your monthly payments and save thousands over the life of the loan.

    See today's rates

    $3,633/mo

    Est. payment

    Explore your selling options

    Work with a Zillow partner agent

    Leverage their expertise and Zillow's premium Showcase listings to get your home seen by more buyers.

    Get started

    List with your own agent

    Get your home in front of millions of buyers by listing it on Zillow.

    Learn how to do it

    Sell it yourself

    Take full control of how buyers see your home on Zillow by listing For Sale by Owner (FSBO).

    List your home

    What's special

    Water viewPool homeRemodeled clubhouseDual sinksMaster bathOpen floor planMaster bedroom
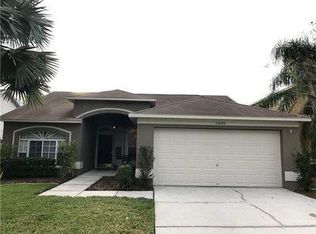
    Fabulous home located in the much sought out gated community of Nine Eagles in the amazing Westchase area. Community provides a Guarded Gate year around, 24 hours a day. This extremely well cared for four-bedroom, two bath, pool home is beautifully nestled among scenic surroundings. As you enter the door, it’s not unusual to see deer frolicking in the backyard. Home is located with an amazing Waterview and natural conservation. Relax by the pool in this peaceful and serene setting with no backyard neighbors. Master bedroom is spacious with a master bath that boast dual sinks and a large walk-in closet. Open floor plan with a spacious great room looking out over the pool, with a water view and nature. Roof was replaced June 2019. Heating and air replaced 2015. Hot water heater replaced 2016 Outside freshly painted in 2019. Brand new carpet in second & third bedroom and hall. Fresh landscaping. Pool and lawn have been professionally maintained throughout current ownership. The desirable community offers two golf courses, with remodeled clubhouse and restaurant, playground, basketball, and tennis courts. Home is centrally located near some of the worlds, best beaches, shopping and easy access to veterans Expressway and Tampa international airport. Don’t miss the opportunity to own in this uniquely beautiful subdivision.

    Zillow last checked:

    Listing updated:

    Listing Provided by:

    Amy Bacon Gainer 813-530-9989,

    GOOD 2 GO PROPERTY, LLC 813-530-9989

    Bought with:

    Non-Member Agent

    STELLAR NON-MEMBER OFFICE

    Source: Stellar MLS,MLS#: T3475604MLS LogoOriginating MLS: Tampa

    Facts & features

    Interior

    Bedrooms & bathrooms
    • Bedrooms: 4
    • Bathrooms: 2
    • Full bathrooms: 2
    Primary bedroom
    • Features: Tub With Shower, Walk-In Closet(s)
    • Level: First
    • Dimensions: 16x13
    Great room
    • Level: First
    • Dimensions: 16x26
    Kitchen
    • Level: First
    • Dimensions: 10x11
    Heating
    • Central
    Cooling
    • Central Air
    Appliances
    • Included: Dishwasher, Disposal, Dryer, Microwave, Range, Refrigerator, Washer
    • Laundry: Inside
    Features
    • Cathedral Ceiling(s), Ceiling Fan(s), Eating Space In Kitchen, High Ceilings, Primary Bedroom Main Floor, Open Floorplan, Split Bedroom, Walk-In Closet(s)
    • Flooring: Carpet, Tile
    • Doors: Sliding Doors
    • Has fireplace: No
    Interior area
    • Total structure area: 2,090
    • Total interior livable area: 1,580 sqft

    Property

    Parking
    • Total spaces: 2
    • Parking features: Garage - Attached
    • Attached garage spaces: 2
    Features
    • Levels: One
    • Stories: 1
    • Has private pool: Yes
    • Pool features: Deck, In Ground, Pool Sweep
    • Has spa: Yes
    • Spa features: In Ground
    • Has view: Yes
    • View description: Pool, Water
    • Water view: Water
    Lot
    • Size: 7,150 sqft
    • Features: Conservation Area, Landscaped, Near Golf Course, Sidewalk
    Details
    • Parcel number: U31271702KL0000000003.0
    • Zoning: PD
    • Special conditions: None

    Construction

    Type & style
    • Home type: SingleFamily
    • Architectural style: Contemporary
    • Property subtype: Single Family Residence
    Materials
    • Block
    • Foundation: Block
    • Roof: Shingle
    Condition
    • New construction: No
    • Year built: 1999

    Utilities & green energy

    • Sewer: Public Sewer
    • Water: Public
    • Utilities for property: Electricity Connected

    Community & neighborhood

    Community
    • Community features: Clubhouse, Gated Community - Guard, Golf, Restaurant
    Location
    • Region: Odessa
    • Subdivision: CANTERBURY VILLAGE THIRD ADD

    HOA & financial

    HOA
    • Has HOA: Yes
    • HOA fee: $203 monthly
    • Amenities included: Basketball Court, Clubhouse, Gated, Golf Course, Playground
    • Association name: Canterbury Village H/O Assoc
    • Association phone: 813-855-4860
    • Second association name: Eagles Master Assoc
    Other fees
    • Pet fee: $0 monthly
    Other financial information
    • Total actual rent: 0

    Other

    Other facts
    • Listing terms: Cash,Conventional,FHA,VA Loan
    • Ownership: Fee Simple
    • Road surface type: Paved, Asphalt

    Price history

    DateEventPrice
    10/18/2023Sold$501,101+4%$317/sqft
    Source: Stellar MLS #T3475604 Report a problem
    10/3/2023Pending sale$482,000$305/sqft
    Source: Stellar MLS #T3475604 Report a problem
    9/28/2023Listed for sale$482,000+122.6%$305/sqft
    Source: Stellar MLS #T3475604 Report a problem
    11/4/2009Sold$216,500-12.7%$137/sqft
    Source: Public Record Report a problem
    12/24/2008Listing removed$247,900$157/sqft
    Source: Listhub #2332421 Report a problem
    11/24/2008Price change$247,900-3.9%$157/sqft
    Source: Listhub #2332421 Report a problem
    10/19/2008Price change$257,900-7.9%$163/sqft
    Source: Listhub #2332421 Report a problem
    9/28/2008Listed for sale$279,900$177/sqft
    Source: Listhub #2332421 Report a problem

    Public tax history

    YearProperty taxesTax assessment
    2025$6,638 +4.7%$372,779 -0.7%
    2024$6,341 +72.8%$375,421 +64.6%
    2023$3,670 +2.9%$228,115 +3%
    2022$3,564 +1.2%$221,471 +3%
    2021$3,521 +2.7%$215,020 +1.4%
    2020$3,430 +3.3%$212,051 +2.3%
    2019$3,321 $207,283 +1.9%
    2018$3,321 -7.1%$203,418 -7%
    2017$3,576 +1.3%$218,629 +12%
    2016$3,529 +0.9%$195,136 +0.7%
    2015$3,497 -0.3%$193,780 +0.8%
    2014$3,506 $192,242 +7.6%
    2013$3,506 +13.8%$178,723 +8.1%
    2012$3,082 +1.6%$165,387 +1.7%
    2011$3,033 +2.4%$162,642 +1.5%
    2010$2,961 -29.5%$160,238 -11.3%
    2009$4,201 -13.3%$180,621 -14.9%
    2008$4,845 -9.7%$212,159 -12.2%
    2007$5,368 -11.2%$241,676 -4.1%
    2006$6,045 +21.8%$251,955 +28.4%
    2005$4,963 $196,164 +24%
    2004-- $158,195 +6%
    2003-- $149,185 +11.5%
    2002-- $133,848 +2.2%
    2001-- $131,000 +3.2%
    2000$3,724 $126,899

    Find assessor info on the county website

    Neighborhood: 33556

    Nearby schools

    GreatSchools rating
    Schools provided by the listing agent
    • Elementary: Bryant-HB
    • Middle: Farnell-HB
    • High: Sickles-HB

    Source: Stellar MLS. This data may not be complete. We recommend contacting the local school district to confirm school assignments for this home.

    Get a cash offer in 3 minutes
    Find out how much your home could sell for in as little as 3 minutes with a no-obligation cash offer.
    Estimated market value
    $531,700
    Get a cash offer in 3 minutes
    Find out how much your home could sell for in as little as 3 minutes with a no-obligation cash offer.
    Estimated market value
    $531,700