Available Now!
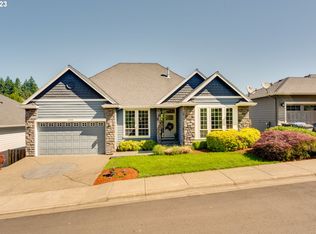
Stunning home in Tigard for rent!
This home is located on a private street uniquely positioned next to a green space! As you enter to a beautiful open floor plan flooded with natural lighting and hardwood floor throughout, Enjoy the kitchen equipped with quartz countertops, stainless steel appliances, oversized eating bar and an eating nook. The living room is spacious with a gas fireplace, built in cabinetry and access to the patio overlooking the backyard. On this level, is also a half bathroom and an office. Upstairs you will find a spacious primary bedroom, with a walk in closet, large ensuite bathroom with a walk in shower, soaking tub, and two vanity sinks. 2 guest bedrooms, bonus room that can be used as a den/office and guest bathroom are also located upstairs. The basement comes with a second living room equipped with a gas fireplace, a guest bedroom, and a full bathroom. Ample storage for your convenience. This home has garage and driveway parking. Water and sewer along with the front and back yard landscaping are included in the rent. Easy access to HWY 99, Hwy 217 and I-5.
No Smoking or Vaping Allowed
Pet Policy: 1 dog 25 pounds and under ok, with additional deposit and pet rent.
Lease terms: 12 months, Residents responsible for all utilities, water/sewer are included in rent. Renters insurance required for qualifying residents.
HOA Rules and Regulations: Yes, HOA maintains front yard landscape and green spaces
Disclaimer: Photos may be from a previous listing. All information, regardless of the sources, is to be deemed reliable but should be independently verified and is subject to change. For applications and rental criteria, and dog breed restrictions, please visit our website!
House for rent
$4,150/moFees may apply
13257 SW Maplecrest Ct, Tigard, OR 97223
4beds
3,286sqft
Price may not include required fees and charges. Learn more|
Single family residence
Available now
Small dogs OK
What's special
Gas fireplaceGarage and driveway parkingWalk in closetAmple storageOversized eating barEating nookBeautiful open floor plan
- 32 days |
- -- |
- -- |
Zillow last checked:
Listing updated:
Travel times

Let’s turn your rent into credit progress
Build credit history with every on-time payment and get credit for the payment you’re already making.
Facts & features
Interior
Bedrooms & bathrooms
- Bedrooms: 4
- Bathrooms: 4
- Full bathrooms: 3
- 1/2 bathrooms: 1
Features
- Walk In Closet
Interior area
- Total interior livable area: 3,286 sqft
Property
Parking
- Details: Contact manager
Features
- Exterior features: Walk In Closet
Details
- Parcel number: 2S104DB05700
Construction
Type & style
- Home type: SingleFamily
- Property subtype: Single Family Residence
Community & HOA
Location
- Region: Tigard
Financial & listing details
- Lease term: Contact For Details
Price history
| Date | Event | Price |
|---|---|---|
| 8/7/2026 | Price change | $4,150-2.4%$1/sqft |
Source: Zillow Rentals Report a problem | ||
| 7/17/2026 | Price change | $4,250-1%$1/sqft |
Source: Zillow Rentals Report a problem | ||
| 5/26/2026 | Listed for rent | $4,295$1/sqft |
Source: Zillow Rentals Report a problem | ||
| 6/25/2025 | Listing removed | $4,295$1/sqft |
Source: Zillow Rentals Report a problem | ||
| 6/17/2025 | Listed for rent | $4,295$1/sqft |
Source: Zillow Rentals Report a problem | ||
| 11/20/2013 | Sold | $550,000-3.3%$167/sqft |
Source: | ||
| 9/10/2013 | Price change | $569,000-3.4%$173/sqft |
Source: Meadows Group Inc., Realtors #13296712 Report a problem | ||
| 6/11/2013 | Listed for sale | $589,000$179/sqft |
Source: Meadows Group Inc., Realtors #13296712 Report a problem | ||
Neighborhood: West Tigard
Nearby schools
GreatSchools rating
- 7/10Mary Woodward Elementary SchoolGrades: K-5Distance: 0.8 mi
- 5/10Thomas R Fowler Middle SchoolGrades: 6-8Distance: 1.3 mi
- 4/10Tigard High SchoolGrades: 9-12Distance: 2.6 mi