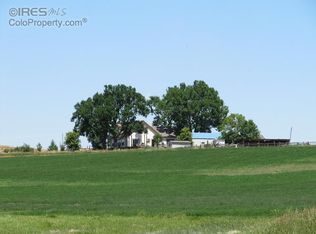
Back on market at no fault of Seller. Don't miss this one! Wonderfully set on 7.76 this property offers a rare opportunity to enjoy both privacy and functionality in a beautifully designed home. Inside you'll find a bright and spacious living room anchored by large windows that frame views of the wide-open plains. The kitchen is designed for everyday living and entertaining, offering ample cabinetry, expansive countertops, and updated appliances. The primary bedroom serves as a peaceful retreat with generous closet space and an en-suite bathroom complete with a large walk-in shower, with two additional bedrooms. A dedicated laundry room and mudroom off the back of the home entrance provides convenience for rural living. A full basement with 9' ceilings offers another 1600 square feet of livable space to use how you'd like. The home features a practical floor plan that emphasizes both comfort and efficiency, with thoughtful finishes, neutral tones, and durable flooring throughout. Outside, the spacious acreage provides endless possibilities, with a large storage shed already in place for equipment, tools, or toys. Enjoy Summer evenings on the covered deck and watch the sunset over the mountains and plains. Whether you envision creating a hobby farm, gardening, raising animals, or simply enjoying the peaceful surroundings, the land offers both space and flexibility. Located just minutes from downtown Ault, residents have quick access to small-town shops, schools, and restaurants, while larger amenities in Greeley and Fort Collins are only a short drive away. Nearby attractions include Pawnee National Grassland, which offers hiking, birdwatching, and outdoor exploration, as well as easy access to Highway 85 for commuting to nearby cities. With its spacious interior, versatile acreage, and convenient yet serene location, 13258 County Road 84 provides the perfect balance of rural tranquility and modern living.
Sold for $690,500
$690,500
13258 County Road 84, Ault, CO 80610
3beds
3,248sqft
Mixed Use
Built in 2023
7.76 Acres Lot
$693,700 Zestimate®
$213/sqft
$3,446 Estimated rent
Home value
$693,700
$659,000 - $728,000
$3,446/mo
Zestimate® history
Owner options
List your home for rent
$3,446/mo
Rent Zestimate®
Find your next renter with Zillow Rental Manager. Plus, with online applications, you can quickly screen prospective tenants – for free.
$3,446/mo
Rent Zestimate®
Refinance and save
$3,995/mo
Est. payment
Refinancing to a lower rate could help reduce your monthly payments and save thousands over the life of the loan.
$3,995/mo
Est. payment
Explore your selling options
Work with a Zillow partner agent
Leverage their expertise and Zillow's premium Showcase listings to get your home seen by more buyers.
Get startedList with your own agent
Get your home in front of millions of buyers by listing it on Zillow.
Learn how to do itSell it yourself
Take full control of how buyers see your home on Zillow by listing For Sale by Owner (FSBO).
List your homeWhat's special
Zillow last checked:
Listing updated:
Listed by:
Kayleigh Weickum 970-691-0198,
Tallent Co. Real Estate
Bought with:
CJ Sefcovic, 100073375
C3 Real Estate Solutions, LLC
Source: IRES as distributed by MLS GRID,MLS#: 1042235
Facts & features
Interior
Bedrooms & bathrooms
- Bedrooms: 3
- Bathrooms: 2
- Full bathrooms: 2
- Main level bathrooms: 2
Primary bedroom
- Description: Vinyl
- Features: Full Primary Bath
- Level: Main
- Area: 169 Square Feet
- Dimensions: 13 x 13
Bedroom 2
- Description: Vinyl
- Level: Main
- Area: 130 Square Feet
- Dimensions: 13 x 10
Bedroom 3
- Description: Vinyl
- Level: Main
- Area: 143 Square Feet
- Dimensions: 13 x 11
Dining room
- Description: Vinyl
- Level: Main
Family room
- Description: Vinyl
- Level: Main
- Area: 255 Square Feet
- Dimensions: 15 x 17
Kitchen
- Description: Vinyl
- Level: Main
- Area: 154 Square Feet
- Dimensions: 11 x 14
Laundry
- Description: Laminate
- Level: Main
Heating
- Forced Air
Appliances
- Included: Electric Range, Dishwasher, Refrigerator, Microwave, Disposal
- Laundry: Washer/Dryer Hookup
Features
- Eat-in Kitchen, Open Floorplan, Walk-In Closet(s), Kitchen Island, High Ceilings
- Basement: Full,Unfinished
Interior area
- Total structure area: 1,624
- Total interior livable area: 3,248 sqft
- Finished area above ground: 1,624
Property
Parking
- Parking features: None
- Details: None
Features
- Levels: One
- Stories: 1
- Patio & porch: Patio, Deck
- Fencing: Fenced
- Has view: Yes
- View description: Hills
Lot
- Size: 7.76 Acres
Details
- Additional structures: Storage
- Parcel number: R8952919
- Zoning: Ag
- Special conditions: Private Owner
- Horses can be raised: Yes
- Horse amenities: Horse(s) Allowed, Loafing Shed
Construction
Type & style
- Home type: SingleFamily
- Architectural style: Modular
- Property subtype: Mixed Use
Materials
- Frame
- Roof: Composition
Condition
- New construction: No
- Year built: 2023
Details
- Builder name: Champion Homes
Utilities & green energy
- Electric: PVREA
- Gas: Agfinity
- Sewer: Septic Tank
- Water: Well
- Utilities for property: Propane
Community & HOA
Community
- Security: Fire Alarm
- Subdivision: Ault
HOA
- Has HOA: No
Location
- Region: Ault
Financial & listing details
- Price per square foot: $213/sqft
- Tax assessed value: $505,387
- Annual tax amount: $1,722
- Date on market: 8/26/2025
- Listing terms: Cash,Conventional,FHA,VA Loan
- Exclusions: Washer and dryer, portable air conditioner, seller's belongings
- Road surface type: Dirt
Price history
| Date | Event | Price |
|---|---|---|
| 2/6/2026 | Sold | $690,500-1.4%$213/sqft |
Source:  IRES as distributed by MLS GRID #1042235 Report a problem IRES as distributed by MLS GRID #1042235 Report a problem | ||
| 1/12/2026 | Pending sale | $700,000$216/sqft |
Source:  REcolorado as distributed by MLS GRID #6357016 Report a problem REcolorado as distributed by MLS GRID #6357016 Report a problem | ||
| 1/2/2026 | Listed for sale | $700,000$216/sqft |
Source: REcolorado as distributed by MLS GRID #IR1042235 Report a problem | ||
| 9/20/2025 | Pending sale | $700,000$216/sqft |
Source: REcolorado as distributed by MLS GRID #IR1042235 Report a problem | ||
| 8/28/2025 | Listed for sale | $700,000$216/sqft |
Source: IRES as distributed by MLS GRID #1042235 Report a problem | ||
Public tax history
| Year | Property taxes | Tax assessment |
|---|---|---|
| 2026 | $2,301 +33.6% | $31,060 -2.1% |
| 2025 | $1,722 +12093.5% | $31,730 +8.4% |
| 2024 | $14 +39.5% | $29,260 +17111.8% |
| 2023 | $10 -12.3% | $170 -5.6% |
| 2022 | $12 | $180 -10% |
| 2021 | -- | $200 +5.3% |
| 2020 | $11 -20.1% | $190 |
| 2019 | $14 | $190 -13.6% |
| 2018 | -- | $220 |
Find assessor info on the county website
Neighborhood: 80610
Nearby homes
- $--7.76 Acres84 County Rd, Ault, CO 80610Off Market

- $1,147,0005 bd1 ba2.8k sqft13377 County Road 84, Ault, CO 80610Off Market
- $357,928138 Acres40928 County Road 27, AULT, CO 80610Off Market
- $259,5834 bd-- ba2.5k sqft40928 County Road 27, Ault, CO 80610Off Market
- $630,2004 bd2 ba1.6k sqft13500 County Road 84, Ault, CO 80610Off Market
- $851,5004 bd3 ba2.5k sqft40928 County Road 27, Ault, CO 80610Off Market
- $370,0002 bd1 ba1k sqft40901 County Road 27, Ault, CO 80610Sold
- $520,4001 bd1 ba960 sqft13760 County Road 84, Ault, CO 80610Off Market
Nearby schools
GreatSchools rating
- 5/10Highland Elementary SchoolGrades: K-5Distance: 4 mi
- 3/10Highland Middle SchoolGrades: 6-8Distance: 3.7 mi
- 4/10Highland High SchoolGrades: 9-12Distance: 3.7 mi
Schools provided by the listing agent
- Elementary: Highland
- Middle: Highland
- High: Highland
Source: IRES as distributed by MLS GRID. This data may not be complete. We recommend contacting the local school district to confirm school assignments for this home.
Get a cash offer in 3 minutes
Find out how much your home could sell for in as little as 3 minutes with a no-obligation cash offer.
Estimated market value
$693,700
Get a cash offer in 3 minutes
Find out how much your home could sell for in as little as 3 minutes with a no-obligation cash offer.
Estimated market value
$693,700
- Colorado
- Weld County
- Ault
- 80610
- 13258 County Road 84
Nearby cities
Nearby zip codes
Other Ault Topics
