Skip main navigation
For sale
  • Price cut: $5K (7/9)
    $1,195,000

    13259 Baldy Mountain Rd, Sandpoint, ID 83864

    4beds
    2baths
    2,262sqft
    Mobile Home
    Built in 1994
    32.63 Acres Lot
    $-- Zestimate®
    $528/sqft
    $-- HOA

    What's special

    Abundant wildlifePrivate hillside propertyFenced garden areaPrivate scenicSurrounded by mature treesOpen spacesNaturally sustained low-maintenance setting
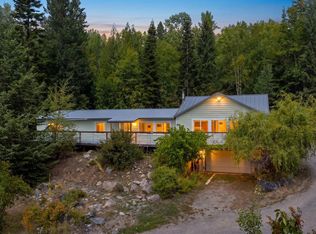
    Set on 32.63 acres just 10 minutes from downtown Sandpoint, with easy access to Schweitzer Mountain Resort (13 minutes to the shuttle lot), Pine Street Woods and the Mickinnick Trailhead (both under 10 minutes), and a nearby boat launch just 14 minutes away, this private hillside property offers a rare opportunity to own large acreage in an increasingly hard-to-find location. The 2,262 sq ft home features 4 bedrooms and 2 bathrooms, surrounded by mature trees, abundant wildlife, and Turnipseed Creek flowing through the land. A shop, fenced garden area, and open spaces add function and flexibility, and a strong 50 GPM well supports the property. Historically used as a tree farm, the land benefits from a naturally sustained, low-maintenance setting. Multiple potential build sites offer the opportunity to capture sweeping mountain and filtered views of Lake Pend Oreille through selective tree thinning. Located on a county-maintained road, you can enjoy the home as-is, live in the existing home while you plan and build, or explore the potential to split the land into smaller parcels (neighboring parcels are zoned R-5 and R-10). Owner carry financing may be available. This is a legacy-style property—private, scenic, and close to everything that makes Sandpoint special.
    105 days
    |
    375
    |
    23
    |

    Zillow last checked:

    Listing updated:

    Listed by:

    Whitney Pappas 208-918-1006,

    REAL BROKER LLC

    Source: SELMLS,MLS#: 20261027MLS Logo

      Facts & features

      Interior

      Bedrooms & bathrooms
      • Bedrooms: 4
      • Bathrooms: 2
      • Main level bathrooms: 2
      • Main level bedrooms: 4
      Rooms
      • Room types: Den, Master Bedroom, Utility Room
      Primary bedroom
      • Level: Main
      Bedroom 2
      • Level: Main
      Bedroom 3
      • Level: Main
      Bedroom 4
      • Level: Main
      Bathroom 1
      • Level: Main
      Bathroom 2
      • Level: Main
      Dining room
      • Level: Main
      Family room
      • Level: Main
      Kitchen
      • Level: Main
      Living room
      • Level: Main
      Heating
      • Electric, Forced Air, Wood
      Appliances
      • Included: Dishwasher, Dryer, Microwave, Range/Oven, Refrigerator, Washer
      • Laundry: Laundry Room, Main Level
      Features
      • Ceiling Fan(s)
      • Basement: None
      • Has fireplace: Yes
      • Fireplace features: Wood Burning
      Interior area
      • Total structure area: 2,262
      • Total interior livable area: 2,262 sqft
      • Finished area above ground: 2,262
      • Finished area below ground: 0
      Video & virtual tour

      Property

      Parking
      • Total spaces: 1
      • Parking features: Attached, Electricity, Workshop in Garage, Off Street, Enclosed
      • Attached garage spaces: 1
      Features
      • Levels: One
      • Stories: 1
      • Patio & porch: Deck
      • Has view: Yes
      • View description: Mountain(s), Water
      • Has water view: Yes
      • Water view: Water
      • Waterfront features: Creek
      Lot
      • Size: 32.63 Acres
      • Features: 1 to 5 Miles to City/Town, Sloped, Surveyed, Timber, Mature Trees, Southern Exposure
      Details
      • Additional structures: Workshop
      • Parcel number: RP002460000110A
      • Zoning: R-20
      • Zoning description: Ag / Forestry

      Construction

      Type & style
      • Home type: MobileManufactured
      • Property subtype: Mobile Home
      Materials
      • Manufactured, Fiber Cement
      • Foundation: See Remarks
      • Roof: Metal
      Condition
      • Resale
      • New construction: No
      • Year built: 1994

      Utilities & green energy

      • Gas: No Info
      • Sewer: Septic Tank
      • Water: Well
      • Utilities for property: Electricity Connected

      Community & HOA

      HOA
      • Has HOA: No
      Location
      • Region: Sandpoint

      Financial & listing details

      • Price per square foot: $528/sqft
      • Tax assessed value: $149,455
      • Annual tax amount: $556
      • Date on market: 5/2/2026
      • Listing terms: Cash, Conventional, Contract
      • Electric utility on property: Yes
      • Road surface type: Unimproved
      • Body type: Double Wide

        Estimated market value

        Not available

        Estimated sales range

        Not available

        Not available

        Price history

        DateEventPrice
        7/9/2026Price change$1,195,000-0.4%$528/sqft
        Source: Coeur d'Alene MLS #26-4342 Report a problem
        5/2/2026Listed for sale$1,200,000-25%$531/sqft
        Source: SELMLS #20261027 Report a problem
        12/17/2025Listing removed$1,600,000$707/sqft
        Source: Coeur d'Alene MLS #25-8885 Report a problem
        8/28/2025Listed for sale$1,600,000$707/sqft
        Source: Coeur d'Alene MLS #25-8885 Report a problem

        Public tax history

        YearProperty taxesTax assessment
        2024$525 -11.4%$149,455 -16.5%
        2023$592 -9.2%$179,048 +4.2%
        2022$652 -3.3%$171,864 +34%
        2021$674 -3.6%$128,273 +2.5%
        2020$699 -3.9%$125,101 -1.1%
        2019$728 $126,511 +60.3%
        2018$728 +62.3%$78,946
        2017$448 $78,946 -1%
        2016-- $79,716 -8.9%
        2015-- $87,501
        2014-- $87,501 +15.7%
        2013-- $75,626
        2012-- $75,626
        2011-- $75,626
        2010-- --
        2009-- --
        Find assessor info on the county website

        Monthly payment

        Estimated monthly payment$1,822
        All calculations are estimates and provided by Zillow, Inc. for informational purposes only. Actual amounts may vary.
        HOA fees may include property taxes on listings classified as Co-Ops. Contact the listing agent and/or owner for fee details.
        See how much you could borrow to make a competitive offer.

        Climate risks

        Neighborhood: 83864

        Getting around

        0 / 100
        Car-Dependent
        20 / 100
        Somewhat Bikeable

        Nearby schools

        GreatSchools rating
        Schools provided by the listing agent
        • Elementary: Farmin/Stidwell
        • Middle: Sandpoint
        • High: Sandpoint

        Source: SELMLS. This data may not be complete. We recommend contacting the local school district to confirm school assignments for this home.

        A local agent can set up tours, give advice and negotiate with sellers.

        A local lender can help you make sure your offer is ready when you are.

        Browse local experts

        Similar homes