Expansive glass, breathtaking water views, and a resort-style pool home designed for wellness and relaxation define this exceptional corner-lot Birkdale. Beautifully maintained and lightly lived in since July 2023, this 5-bedroom, 5 full bath, 1 half-bath home offers refined luxury, thoughtful design, and modern comfort. Overlooking a tranquil pond and lush greenery, this Florida luxury home delivers an elevated lifestyle centered on light, privacy, and indoor-outdoor living. Walls of windows and sliding glass doors flood the main living areas with natural light, creating a seamless indoor-outdoor connection while showcasing unobstructed waterfront and nature views. The versatile floor plan includes a private first-floor guest suite, a spacious upstairs primary suite, a large loft/flex space, and three additional bedrooms—ideal for multigenerational living or working from home. A tandem garage provides extra space for storage, a home gym, or golf cart parking. Step outside to your private backyard oasis featuring a custom resort-style swimming pool with the premium BADUJET Turbo Pro swim-jet system—perfect for resistance swimming, fitness training, or relaxation. Smart controls, variable-speed performance, and three adjustable levels enhance functionality, while color-changing LED pool lighting creates the ultimate setting for evening entertaining. A standout feature is the oversized upstairs laundry room with beverage station, complete with sink, beverage cooler, abundant cabinetry, and generous counter space—conveniently located near the primary suite and private balcony. Additional upgrades include reverse osmosis water filtration, whole-home water softener, eco-friendly bioganic lawn care, and a smart home security system with cameras, plus a wireless outdoor Ring system. Rare opportunity to own a move-in ready, upgraded pool home with water views on one of the community’s most desirable corner lots—offering luxury living, privacy, and the best of the Florida lifestyle.
Sold for $1,450,000
Zestimate®
$1,450,000
13259 BROMBOROUGH DRIVE, ORLANDO, FL 32832
5beds
3,992sqft
Single Family Residence
Built in 2023
7,035 Square Feet Lot
$1,450,000 Zestimate®
$363/sqft
$4,819 Estimated rent
Home value
$1,450,000
$1.33M - $1.57M
$4,819/mo
Zestimate® history
Owner options
List your home for rent
$4,819/mo
Rent Zestimate®
Find your next renter with Zillow Rental Manager. Plus, with online applications, you can quickly screen prospective tenants – for free.
$4,819/mo
Rent Zestimate®
Refinance and save
$10,506/mo
Est. payment
Refinancing to a lower rate could help reduce your monthly payments and save thousands over the life of the loan.
$10,506/mo
Est. payment
Explore your selling options
Work with a Zillow partner agent
Leverage their expertise and Zillow's premium Showcase listings to get your home seen by more buyers.
Get startedList with your own agent
Get your home in front of millions of buyers by listing it on Zillow.
Learn how to do itSell it yourself
Take full control of how buyers see your home on Zillow by listing For Sale by Owner (FSBO).
List your homeWhat's special
Resort-style pool homePrivate balconyThree additional bedroomsPrivate backyard oasisExpansive glassColor-changing led pool lightingBreathtaking water views
Zillow last checked:
Listing updated:
Listed by:
Kevin Kendrick 407-271-1854,
EXP REALTY LLC 888-883-8509
Bought with:
O'Livia Foster, 3548385
LPT REALTY, LLC
Source: Stellar MLS,MLS#: O6398880 Originating MLS: Orlando Regional
Originating MLS: Orlando Regional
Facts & features
Interior
Bedrooms & bathrooms
- Bedrooms: 5
- Bathrooms: 6
- Full bathrooms: 5
- 1/2 bathrooms: 1
Rooms
- Room types: Attic, Den/Library/Office, Loft
Primary bedroom
- Features: Walk-In Closet(s)
- Level: Second
- Area: 336.9 Square Feet
- Dimensions: 24.03x14.02
Bedroom 2
- Features: Built-in Closet
- Level: Second
- Area: 122.32 Square Feet
- Dimensions: 11.09x11.03
Bedroom 3
- Features: Built-in Closet
- Level: Second
- Area: 143.94 Square Feet
- Dimensions: 13.05x11.03
Bedroom 4
- Features: Walk-In Closet(s)
- Level: Second
- Area: 362.33 Square Feet
- Dimensions: 19.03x19.04
Bedroom 5
- Features: Walk-In Closet(s)
- Level: First
Primary bathroom
- Level: Second
- Area: 181.11 Square Feet
- Dimensions: 12.05x15.03
Dining room
- Level: First
- Area: 61.1 Square Feet
- Dimensions: 10.05x6.08
Foyer
- Level: First
- Area: 209.6 Square Feet
- Dimensions: 19.02x11.02
Kitchen
- Features: Walk-In Closet(s)
- Level: First
- Area: 382.17 Square Feet
- Dimensions: 20.03x19.08
Laundry
- Level: Second
- Area: 75.75 Square Feet
- Dimensions: 15.03x5.04
Living room
- Level: First
- Area: 496.44 Square Feet
- Dimensions: 26.06x19.05
Loft
- Level: Second
- Area: 306.16 Square Feet
- Dimensions: 19.04x16.08
Office
- Level: First
- Area: 132.35 Square Feet
- Dimensions: 11.02x12.01
Heating
- Central, Heat Pump
Cooling
- Central Air
Appliances
- Included: Dishwasher, Dryer, Electric Water Heater, Microwave, Range, Refrigerator, Washer, Water Softener
- Laundry: Inside, Laundry Room, Upper Level
Features
- Ceiling Fan(s), Eating Space In Kitchen, High Ceilings, Kitchen/Family Room Combo, Open Floorplan, PrimaryBedroom Upstairs, Solid Wood Cabinets, Stone Counters, Thermostat, Walk-In Closet(s)
- Flooring: Ceramic Tile
- Doors: Sliding Doors
- Has fireplace: No
Interior area
- Total structure area: 6,076
- Total interior livable area: 3,992 sqft
Property
Parking
- Total spaces: 3
- Parking features: Garage - Attached
- Attached garage spaces: 3
Features
- Levels: Two
- Stories: 2
- Patio & porch: Covered, Enclosed, Rear Porch, Screened
- Exterior features: Irrigation System, Lighting, Rain Gutters, Sidewalk
- Has private pool: Yes
- Pool features: Gunite, In Ground, Lap, Lighting
- Has spa: Yes
- Spa features: Heated, In Ground
- Has view: Yes
- View description: Trees/Woods, Water, Pond
- Has water view: Yes
- Water view: Water,Pond
Lot
- Size: 7,035 Square Feet
- Residential vegetation: Mature Landscaping
Details
- Parcel number: 332431229902090
- Zoning: P-D
- Special conditions: None
Construction
Type & style
- Home type: SingleFamily
- Architectural style: Contemporary
- Property subtype: Single Family Residence
Materials
- Block, Wood Frame (FSC Certified)
- Foundation: Slab
- Roof: Tile
Condition
- New construction: No
- Year built: 2023
Utilities & green energy
- Sewer: Public Sewer
- Water: Public
- Utilities for property: BB/HS Internet Available, Cable Available, Electricity Available
Community & HOA
Community
- Features: Association Recreation - Owned, Clubhouse, Community Mailbox, Deed Restrictions, Dog Park, Fitness Center, Gated Community - Guard, Golf Carts OK, Golf, Park, Playground, Pool, Tennis Court(s)
- Security: Closed Circuit Camera(s), Gated Community, Security System
- Pet fee: $0 monthly
- Subdivision: EAGLE CREEK
HOA
- Has HOA: Yes
- HOA fee: $183 monthly
- HOA name: Eagle Creek HOA/Karen Rivera
- HOA phone: 407-207-7078
Location
- Region: Orlando
Financial & listing details
- Price per square foot: $363/sqft
- Tax assessed value: $1,149,064
- Annual tax amount: $19,011
- Date on market: 4/16/2026
- Cumulative days on market: 3 days
- Listing terms: Cash,Conventional,FHA,VA Loan
- Ownership: Fee Simple
- Total actual rent: 0
- Electric utility on property: Yes
- Road surface type: Asphalt
Price history
| Date | Event | Price |
|---|---|---|
| 6/25/2026 | Sold | $1,450,000+11.5%$363/sqft |
Source:  Stellar MLS #O6398880 Report a problem Stellar MLS #O6398880 Report a problem | ||
| 4/20/2026 | Pending sale | $1,300,000$326/sqft |
Source: eXp Realty #O6398880 Report a problem | ||
| 4/16/2026 | Listed for sale | $1,300,000$326/sqft |
Source: eXp Realty #O6398880 Report a problem | ||
Public tax history
| Year | Property taxes | Tax assessment |
|---|---|---|
| 2024 | $18,859 +844.9% | $1,149,064 +944.6% |
| 2023 | $1,996 +16.7% | $110,000 |
| 2022 | $1,710 | $110,000 |
Find assessor info on the county website
Neighborhood: 32832
Nearby homes
- $1,299,0004 bd4 ba4.2k sqft13265 Bromborough Dr, Orlando, FL 32832For Sale
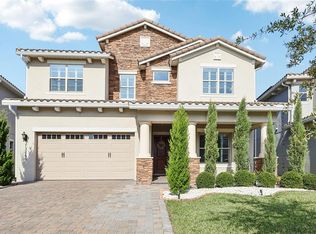
- $1,268,600-- bd-- ba4.1k sqft13265 Bromborough Dr, Orlando, FL 32832Off Market
- $850,0004 bd3 ba2.2k sqft13258 Bromborough Dr, Orlando, FL 32832Sold

- $790,400-- bd-- ba2.6k sqft13258 Bromborough Dr, Orlando, FL 32832Off Market
- $764,300-- bd-- ba2.4k sqft13252 Bromborough Dr, Orlando, FL 32832Off Market
- $740,400-- bd-- ba2.4k sqft13264 Bromborough Dr, Orlando, FL 32832Off Market
- $730,0004 bd3 ba2.3k sqft13270 Bromborough Dr, Orlando, FL 32832Off Market
- $702,9003 bd3 ba2.1k sqft13246 Bromborough Dr, Orlando, FL 32832Off Market
Nearby schools
GreatSchools rating
- 9/10Eagle Creek ElementaryGrades: PK-5Distance: 0.8 mi
- 9/10Luminary MiddleGrades: 6-8Distance: 1.9 mi
- 7/10Lake Nona High SchoolGrades: 9-12Distance: 1.9 mi
Schools provided by the listing agent
- Elementary: Eagle Creek Elementary
- Middle: Luminary Middle
- High: Lake Buena Vista High School
Source: Stellar MLS. This data may not be complete. We recommend contacting the local school district to confirm school assignments for this home.
Get a cash offer in 3 minutes
Find out how much your home could sell for in as little as 3 minutes with a no-obligation cash offer.
Estimated market value
$1,450,000
Get a cash offer in 3 minutes
Find out how much your home could sell for in as little as 3 minutes with a no-obligation cash offer.
Estimated market value
$1,450,000
- Florida
- Orange County
- Orlando
- 32832
- 13259 BROMBOROUGH DRIVE
Nearby cities
Nearby neighborhoods
Nearby zip codes
Other Orlando Topics
