Positioned behind a tree lined private drive in the Hanover countryside, Ivy Knoll is a nearly 9,000 square foot estate of uncommon intention, conceived as a complete environment where architecture, materials, technology & landscape work in concert.
From the motor court, the statement is immediate. A facade of solid white rises with quiet authority, its custom stone surrounds & sills framing every arched window. An Italian fountain confirms what is already understood. After dark, soffit lighting, architectural uplighting & professionally designed landscape illumination give the estate a theatrical, refined nocturnal presence.
The foyer opens onto rooms of genuine depth: a custom Italian marble fireplace in the living room, designer wallpaper in the master suite, custom cabinetry throughout. The kitchen is appointed with professional grade appliances. The master bath features a zero entry shower. A hidden pantry with a sliding library ladder is concealed behind a seamless wall. The piano room occupies the turret, its custom built in bench following the curve of the rounded walls. A walk up third floor attic expands the footprint further still.
No room speaks more directly to the spirit of Ivy Knoll than the Jungle Room, opening off the kitchen. A hand painted tropical mural covers every surface, a custom octagonal bar anchors the space, & guests arriving from the back of the property move directly into the gathering without touching the rest of the home.
A saltwater heated pool & spa finished in bullnose travertine, flanked by fire bowls & a fire pit table, is managed through a single integrated system. Water spouts animate the pool. A putting green with LED cups extends the grounds into the evening hours. The heated screened porch, accessible through an accordion door, closes the distance between inside & out. Forested land frames the property on all sides, with ample space to add equestrian facilities if desired.
There is no comparable property in the Richmond region.
For sale
$7,950,000
13259 Greenwood Church Rd, Ashland, VA 23005
5beds
8,967sqft
Single Family Residence
Built in 2019
16.86 Acres Lot
$7,308,100 Zestimate®
$887/sqft
$-- HOA
What's special
- 62 days
- 4,080
- 311
Zillow last checked:
Listing updated:
Listed by:
Laura Peery 804-921-0236,
The Steele Group 804-282-3136,
Daniel M Heider 202-938-3685,
TTR Sotheby's International Realty
Source: CVRMLS,MLS#: 2621335 Originating MLS: Central Virginia Regional MLS
Originating MLS: Central Virginia Regional MLSFacts & features
Interior
Bedrooms & bathrooms
- Bedrooms: 5
- Bathrooms: 6
- Full bathrooms: 4
- 1/2 bathrooms: 2
Primary bedroom
- Description: Ensuite Bath, His & Hers WIC, FP, Black Out Shades
- Level: First
- Dimensions: 15.9 x 28.4
Bedroom 2
- Description: Ensuite Bath, Closet, HW Floor
- Level: Second
- Dimensions: 22.11 x 15.3
Bedroom 3
- Description: HW Floor, Arched Windows, Closet, Ensuite Bath
- Level: Second
- Dimensions: 15.6 x 25.4
Bedroom 4
- Description: Closet, Arched Windows, HW Floor, Jack & Jill Bath
- Level: Second
- Dimensions: 13.2 x 26.5
Bedroom 5
- Description: Jack & Jill Bath Siding Barn Door Closets
- Level: Second
- Dimensions: 16.0 x 20.4
Additional room
- Description: Piano Lounge, Circular Tray Ceiling, Arched Window
- Level: First
- Dimensions: 14.8 x 20.3
Additional room
- Description: Mudroom, Floor-Ceiling Cabinetry, Sink, Tile Floor
- Level: First
- Dimensions: 16.0 x 11.11
Additional room
- Description: Sun Room, Accordian Doors, Fans
- Level: First
- Dimensions: 19.11 x 11.2
Additional room
- Description: Wet Bar, Faceted Tray Ceiling, Arched Windows
- Level: First
- Dimensions: 20.8 x 20.4
Additional room
- Description: Bunk Room, Built-In Sleeping Nooks, Vaulted Celing
- Level: Second
- Dimensions: 15.4 x 24.1
Dining room
- Description: Opens up to Sunroom, Tray Ceiling, HW Floor
- Level: First
- Dimensions: 25.7 x 8.0
Foyer
- Description: Sweeping Curved Staircase, Sculptural Wall Scones
- Level: First
- Dimensions: 16.7 x 17.6
Other
- Description: Tub & Shower
- Level: First
Other
- Description: Tub & Shower
- Level: Second
Half bath
- Level: First
Half bath
- Level: Second
Kitchen
- Description: Wolf & Sub-Zero Appliances, Martin Star Cabinets
- Level: First
- Dimensions: 27.7 x 19.2
Living room
- Description: 20ft Coffered Ceiling, Marble FP, Pool View
- Level: First
- Dimensions: 24.2 x 28.4
Office
- Description: HW Floor, Natural Light, Coffered Ceiling
- Level: First
- Dimensions: 14.0 x 16.9
Office
- Description: Sliding Doors, Built-In Cabinetry, Arched Window
- Level: First
- Dimensions: 12.6 x 6.3
Recreation
- Description: HW Floor, Arched Window
- Level: Second
- Dimensions: 22.9 x 42.5
Heating
- Electric, Heat Pump, Propane, Zoned
Cooling
- Electric, Zoned
Appliances
- Included: Dryer, Dishwasher, Ice Maker, Microwave, Oven, Refrigerator, Stove, Tankless Water Heater, Wine Cooler, Water Purifier, Washer
Features
- Wet Bar, Bookcases, Built-in Features, Butler's Pantry, Tray Ceiling(s), Dining Area, French Door(s)/Atrium Door(s), High Ceilings, Jetted Tub, Bath in Primary Bedroom, Main Level Primary, Recessed Lighting, Walk-In Closet(s), Window Treatments
- Flooring: Tile, Wood
- Doors: French Doors, Sliding Doors
- Windows: Window Treatments
- Basement: Crawl Space
- Attic: Walk-up
- Number of fireplaces: 2
- Fireplace features: Gas
Interior area
- Total interior livable area: 8,967 sqft
- Finished area above ground: 8,967
- Finished area below ground: 0
Video & virtual tour
Property
Parking
- Total spaces: 3
- Parking features: Attached, Circular Driveway, Direct Access, Driveway, Garage, Paved
- Attached garage spaces: 3
- Has uncovered spaces: Yes
Features
- Levels: Two
- Stories: 2
- Patio & porch: Rear Porch, Patio, Screened
- Exterior features: Hot Tub/Spa, Sprinkler/Irrigation, Lighting, Paved Driveway
- Has private pool: Yes
- Pool features: Heated, In Ground, Pool Equipment, Pool, Private
- Has spa: Yes
- Spa features: Hot Tub
- Fencing: Back Yard,Fenced
Lot
- Size: 16.86 Acres
Details
- Parcel number: 7759582487
- Zoning description: A1
- Other equipment: Generator
Construction
Type & style
- Home type: SingleFamily
- Architectural style: Custom
- Property subtype: Single Family Residence
Materials
- Brick, Drywall, Stone, Synthetic Stucco
- Roof: Tile
Condition
- Resale
- New construction: No
- Year built: 2019
Utilities & green energy
- Sewer: Septic Tank
- Water: Well
Community & HOA
Community
- Security: Security System
- Subdivision: None
Location
- Region: Ashland
Financial & listing details
- Price per square foot: $887/sqft
- Tax assessed value: $2,303,400
- Annual tax amount: $18,657
- Date on market: 8/23/2026
- Ownership: Individuals
- Ownership type: Sole Proprietor
Estimated market value
$7,308,100
$6.94M - $7.67M
Not available
Price history
| Date | Event | Price |
|---|---|---|
| 8/24/2026 | Listed for sale | $7,950,000$887/sqft |
Source:  Bright MLS #VAHA2001234 Report a problem Bright MLS #VAHA2001234 Report a problem | ||
Public tax history
| Year | Property taxes | Tax assessment |
|---|---|---|
| 2025 | $18,533 | $2,288,000 |
| 2024 | $18,533 +5.5% | $2,288,000 +5.5% |
| 2023 | $17,558 +22.3% | $2,167,700 +22.3% |
| 2022 | $14,361 | $1,773,000 +4.2% |
| 2021 | -- | $1,701,000 |
| 2020 | $13,778 +1102.1% | $1,701,000 +88.5% |
| 2019 | $1,146 | $902,400 +537.7% |
| 2018 | $1,146 | $141,500 |
| 2017 | $1,146 | $141,500 -10.2% |
| 2016 | -- | $157,500 |
Find assessor info on the county website
Monthly payment
Est. payment
Payment breakdown
Explore the cost of this home by adjusting the details. Changes won't be saved.Climate risks
Neighborhood: 23005
Nearby schools
Schools provided by the listing agent
- Elementary: Elmont
- Middle: Liberty
- High: Patrick Henry
Source: CVRMLS. This data may not be complete. We recommend contacting the local school district to confirm school assignments for this home.
- $284,3004 bd1 ba1.3k sqft13273 Greenwood Church Rd, Ashland, VA 23005Off Market
- $307,8003 bd2 ba1.4k sqft13279 Greenwood Church Rd, Ashland, VA 23005Off Market
- $343,6002 bd1 ba1.4k sqft13245 Greenwood Church Rd, Ashland, VA 23005Off Market
- $719,6003 bd2 ba2.1k sqft13295 Greenwood Church Rd, Ashland, VA 23005Off Market
Similar homes
- $4,499,0007 bd9 ba7.5k sqft301 Lock Ln, Richmond, VA 23226For Sale
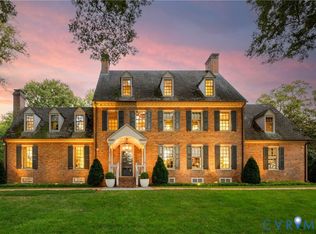 MLS ID #2628018, Meg Grymes, The Steele Group. CVRMLS
 - $4,750,0007 bd9 ba9.6k sqft13284 Barkstone Ct, Henrico, VA 23238For Sale
 MLS ID #2624069, Debbie Gibbs, The Steele Group. CVRMLS
 - $4,250,0005 bd6 ba9.2k sqft18546 Taylors Creek Rd, Montpelier, VA 23192For Sale
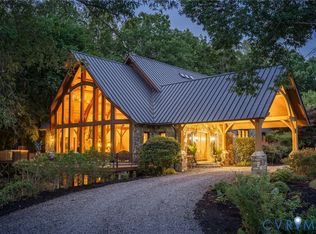 MLS ID #2614051, Katherine Hawks, The Steele Group. CVRMLS
