Looking for a more custom neighborhood home, this New Orleans style 3bd/2ba cottage with an oversized 2 car detached garage is within minutes to shopping, restaurants, Keesler, and I-10. Upon entering, you will walk into the living room with a cozy *fireplace*, dining area, and perfect sized kitchen. The kitchen features granite countertops, *custom cabinets*, well appointed backsplash, and a convenient breakfast area. Adjacent to the kitchen, you'll find a laundry room complete with a washer and dryer. The ensuite bathroom is a luxurious retreat, boasting double vanities and a charming *vintage style claw-foot bathtub/shower*, ideal for unwinding after a long day. Two additional bedroom are situated on the opposite side of the home with a centralized bathroom. Outside, the detached 2-car garage offers ample storage space for vehicles and outdoor equipment, while the surrounding landscape provides a serene backdrop for outdoor enjoyment. Come see this home today!
Closed
Price Unknown
13259 River Bluff Dr, Diberville, MS 39540
3beds
1,451sqft
Residential, Single Family Residence
Built in 2011
8,712 Square Feet Lot
$248,100 Zestimate®
$--/sqft
$1,828 Estimated rent
Home value
$248,100
$236,000 - $261,000
$1,828/mo
Zestimate® history
Owner options
List your home for rent
$1,828/mo
Rent Zestimate®
Find your next renter with Zillow Rental Manager. Plus, with online applications, you can quickly screen prospective tenants – for free.
$1,828/mo
Rent Zestimate®
Refinance and save
$107/mo
Est. payment
Refinancing to a lower rate could help reduce your monthly payments and save thousands over the life of the loan.
$107/mo
Est. payment
Explore your selling options
Work with a Zillow partner agent
Leverage their expertise and Zillow's premium Showcase listings to get your home seen by more buyers.
Get startedList with your own agent
Get your home in front of millions of buyers by listing it on Zillow.
Learn how to do itSell it yourself
Take full control of how buyers see your home on Zillow by listing For Sale by Owner (FSBO).
List your homeWhat's special
Perfect sized kitchenCustom cabinetsAmple storage spaceLaundry roomCentralized bathroomConvenient breakfast areaOutdoor equipment
Zillow last checked:
Listing updated:
Listed by:
Crystal C Boggs 228-806-0485,
NextHome HomeFront
Bought with:
Keller Williams
Source: MLS United,MLS#: 4078279
Facts & features
Interior
Bedrooms & bathrooms
- Bedrooms: 3
- Bathrooms: 2
- Full bathrooms: 2
Heating
- Central, Electric
Cooling
- Central Air, Electric
Appliances
- Included: Dishwasher, Microwave, Washer/Dryer
- Laundry: Laundry Room
Features
- Ceiling Fan(s), Granite Counters, See Remarks, Double Vanity
- Flooring: Carpet, Tile, Wood
- Has fireplace: Yes
- Fireplace features: Living Room
Interior area
- Total structure area: 1,451
- Total interior livable area: 1,451 sqft
Property
Parking
- Total spaces: 2
- Parking features: Detached, Driveway, Concrete
- Garage spaces: 2
- Has uncovered spaces: Yes
Features
- Levels: One
- Stories: 1
- Patio & porch: Patio, Porch
- Exterior features: Private Yard
- Fencing: Wood
Lot
- Size: 8,712 Square Feet
- Features: Corner Lot
Details
- Parcel number: 1407m01001.051
Construction
Type & style
- Home type: SingleFamily
- Property subtype: Residential, Single Family Residence
Materials
- Siding
- Foundation: Slab
- Roof: Metal
Condition
- New construction: No
- Year built: 2011
Utilities & green energy
- Sewer: Public Sewer
- Water: Public
- Utilities for property: Electricity Connected, Sewer Connected, Water Connected
Community & HOA
Community
- Subdivision: River's Edge
HOA
- Has HOA: Yes
- Services included: Management
- HOA fee: $107 annually
Location
- Region: Diberville
Financial & listing details
- Tax assessed value: $174,385
- Annual tax amount: $2,816
- Date on market: 5/1/2024
- Electric utility on property: Yes
Price history
| Date | Event | Price |
|---|---|---|
| 6/14/2024 | Sold | -- |
Source: MLS United #4078279 Report a problem | ||
| 5/4/2024 | Pending sale | $226,900$156/sqft |
Source: MLS United #4078279 Report a problem | ||
| 5/1/2024 | Listed for sale | $226,900+26.1%$156/sqft |
Source: MLS United #4078279 Report a problem | ||
| 12/10/2020 | Sold | -- |
Source: MLS United #3367355 Report a problem | ||
| 10/9/2020 | Listed for sale | $180,000$124/sqft |
Source: Fenech & Co. Real Estate #367355 Report a problem | ||
| 4/5/2013 | Sold | -- |
Source: MLS United #3243655 Report a problem | ||
Public tax history
| Year | Property taxes | Tax assessment |
|---|---|---|
| 2025 | $1,131 -59.6% | $17,439 -29.3% |
| 2024 | $2,802 -0.5% | $24,668 |
| 2023 | $2,816 -0.6% | $24,668 |
| 2022 | $2,834 -0.4% | $24,668 -85% |
| 2021 | $2,844 0% | $164,455 +3.4% |
| 2020 | $2,845 -0.6% | $159,102 +566.7% |
| 2019 | $2,863 | $23,865 +50% |
| 2018 | $2,863 +72.7% | $15,910 -1.7% |
| 2017 | $1,657 | $16,186 +4.8% |
| 2015 | $1,657 | $15,440 +41.1% |
| 2014 | -- | $10,940 -52.8% |
| 2013 | -- | $23,160 |
Find assessor info on the county website
Neighborhood: 39540
Nearby homes
- $257,2003 bd3 ba1.5k sqft13255 River Bluff Rd, Biloxi, MS 39532Off Market
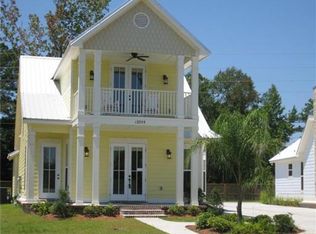
- $257,400-- bd-- ba1.6k sqft13255 River Bluff Dr, Diberville, MS 39540Off Market
- $244,5003 bd3 ba1.5k sqft13255 River Bluff Dr, Biloxi, MS 39532Off Market
- $279,4003 bd2 ba1.9k sqft13249 River Bluff Dr #D, Diberville, MS 39540Off Market
- $262,5003 bd2 ba1.6k sqft13249 River Bluff Dr, Diberville, MS 39540Off Market
- $263,200-- bd1 ba1.9k sqft13247 River Bluff Dr, Diberville, MS 39540Off Market
- $277,800-- bd1 ba1.9k sqft13256 River Bluff Dr, Diberville, MS 39540Off Market
- $254,2003 bd2 ba1.5k sqft13247 River Bluff Drive, DIberville, MS 39540Off Market
Nearby schools
GreatSchools rating
- 9/10Creekbend Elementary and Middle SchoolGrades: K-8Distance: 3.2 mi
- 8/10Diberville Senior High SchoolGrades: 9-12Distance: 3.2 mi
Schools provided by the listing agent
- High: D'Iberville
Source: MLS United. This data may not be complete. We recommend contacting the local school district to confirm school assignments for this home.
Sell for more on Zillow
Get a Zillow Showcase℠ listing at no additional cost and you could sell for .
$248,100
2% more
+$4,962
With Zillow Showcase(estimated)
$253,062
- Mississippi
- Harrison County
- Diberville
- 39540
- 13259 River Bluff Dr
Nearby cities
Nearby zip codes
Other Diberville Topics
