Charming 3 Bedroom, 2 Bath Ranch-Style Home – Loaded with Upgrades! Welcome to this beautifully maintained, one-owner home that blends style, comfort, and functionality. Featuring 3 bedrooms and 2 full baths, this home offers a desirable split floor plan with a generously sized primary suite for your own private retreat. Step into the kitchen and fall in love with the granite countertops, stainless steel appliances, and open-concept layout that’s ideal for everyday living and entertaining. You'll also appreciate the added peace of mind from double pane windows and a full security system with cameras already in place. Out front, a charming ranch-style porch welcomes you home and gives you a perfect spot to sip your coffee or watch the sunset. Out back, the fully vinyl-fenced yard is ready for gatherings with friends or quiet nights under the stars, featuring a dedicated outdoor seating area perfect for hosting. This one checks all the boxes—come see why this house feels like home the moment you arrive!
Sold for $311,000
$311,000
1326 13TH STREET, ORANGE CITY, FL 32763
3beds
1,196sqft
Single Family Residence
Built in 2017
9,300 Square Feet Lot
$308,000 Zestimate®
$260/sqft
$1,899 Estimated rent
Home value
$308,000
$277,000 - $342,000
$1,899/mo
Zestimate® history
Owner options
List your home for rent
$1,899/mo
Rent Zestimate®
Find your next renter with Zillow Rental Manager. Plus, with online applications, you can quickly screen prospective tenants – for free.
$1,899/mo
Rent Zestimate®
Refinance and save
$2,162/mo
Est. payment
Refinancing to a lower rate could help reduce your monthly payments and save thousands over the life of the loan.
$2,162/mo
Est. payment
Explore your selling options
Work with a Zillow partner agent
Leverage their expertise and Zillow's premium Showcase listings to get your home seen by more buyers.
Get startedList with your own agent
Get your home in front of millions of buyers by listing it on Zillow.
Learn how to do itSell it yourself
Take full control of how buyers see your home on Zillow by listing For Sale by Owner (FSBO).
List your homeWhat's special
Ranch-style porchGranite countertopsOpen-concept layoutDedicated outdoor seating areaGenerously sized primary suiteFully vinyl-fenced yardSplit floor plan
Zillow last checked:
Listing updated:
Listed by:
Andrew Comeens 386-490-3632,
DASH REAL ESTATE COMPANY 386-490-3632
Bought with:
Non-Member Agent
STELLAR NON-MEMBER OFFICE
Source: Stellar MLS,MLS#: V4942856 Originating MLS: West Volusia
Originating MLS: West Volusia
Facts & features
Interior
Bedrooms & bathrooms
- Bedrooms: 3
- Bathrooms: 2
- Full bathrooms: 2
Primary bedroom
- Features: Walk-In Closet(s)
- Level: First
- Area: 196 Square Feet
- Dimensions: 14x14
Bedroom 2
- Features: Built-in Closet
- Level: First
- Area: 100 Square Feet
- Dimensions: 10x10
Bedroom 3
- Features: Built-in Closet
- Level: First
- Area: 100 Square Feet
- Dimensions: 10x10
Primary bathroom
- Level: First
- Area: 66 Square Feet
- Dimensions: 6x11
Dining room
- Level: First
- Area: 121.5 Square Feet
- Dimensions: 13.5x9
Kitchen
- Level: First
- Area: 114 Square Feet
- Dimensions: 9.5x12
Living room
- Level: First
- Area: 221 Square Feet
- Dimensions: 13x17
Heating
- Central
Cooling
- Central Air
Appliances
- Included: Dishwasher, Disposal, Electric Water Heater, Microwave, Range, Refrigerator
- Laundry: Inside, Laundry Closet
Features
- Ceiling Fan(s), Eating Space In Kitchen, High Ceilings, Living Room/Dining Room Combo, Open Floorplan, Primary Bedroom Main Floor, Split Bedroom, Stone Counters, Walk-In Closet(s)
- Flooring: Laminate
- Doors: Sliding Doors
- Windows: Blinds, Double Pane Windows, Drapes
- Has fireplace: No
Interior area
- Total structure area: 1,842
- Total interior livable area: 1,196 sqft
Property
Parking
- Total spaces: 2
- Parking features: Garage - Attached
- Attached garage spaces: 2
- Details: Garage Dimensions: 19x19
Features
- Levels: One
- Stories: 1
- Patio & porch: Front Porch, Patio
- Exterior features: Storage
- Fencing: Vinyl
Lot
- Size: 9,300 Square Feet
- Dimensions: 93 x 100
- Features: Cleared
Details
- Additional structures: Shed(s)
- Parcel number: 800401520400
- Zoning: 01R4
- Special conditions: None
Construction
Type & style
- Home type: SingleFamily
- Architectural style: Ranch
- Property subtype: Single Family Residence
Materials
- Vinyl Siding, Wood Frame
- Foundation: Slab
- Roof: Shingle
Condition
- New construction: No
- Year built: 2017
Details
- Builder name: Atlas Homes
Utilities & green energy
- Sewer: Septic Tank
- Water: Well
- Utilities for property: BB/HS Internet Available, Electricity Connected, Private, Water Connected
Community & HOA
Community
- Security: Closed Circuit Camera(s), Smoke Detector(s)
- Pet fee: $0 monthly
- Subdivision: WEST HIGHLANDS
HOA
- Has HOA: No
Location
- Region: Orange City
Financial & listing details
- Price per square foot: $260/sqft
- Tax assessed value: $252,354
- Annual tax amount: $2,637
- Date on market: 5/27/2025
- Cumulative days on market: 15 days
- Listing terms: Cash,Conventional,FHA,USDA Loan,VA Loan
- Ownership: Fee Simple
- Total actual rent: 0
- Electric utility on property: Yes
- Road surface type: Dirt
Price history
| Date | Event | Price |
|---|---|---|
| 7/9/2025 | Sold | $311,000-5.7%$260/sqft |
Source:  Stellar MLS #V4942856 Report a problem Stellar MLS #V4942856 Report a problem | ||
| 6/11/2025 | Pending sale | $329,900$276/sqft |
Source: Stellar MLS #V4942856 Report a problem | ||
| 5/27/2025 | Listed for sale | $329,900+107.1%$276/sqft |
Source: Stellar MLS #V4942856 Report a problem | ||
| 2/8/2017 | Sold | $159,300+1525.5%$133/sqft |
Source: Stellar MLS #V4714018 Report a problem | ||
| 5/9/2016 | Sold | $9,800+4.8%$8/sqft |
Source: Public Record Report a problem | ||
| 10/23/2014 | Sold | $9,352$8/sqft |
Source: Public Record Report a problem | ||
Public tax history
| Year | Property taxes | Tax assessment |
|---|---|---|
| 2025 | $2,684 +1.8% | $252,354 +59.5% |
| 2024 | $2,637 +2.9% | $158,177 +3% |
| 2023 | $2,563 +3.4% | $153,570 +4% |
| 2022 | $2,478 | $147,678 +3% |
| 2021 | -- | $143,377 +1.4% |
| 2020 | $2,509 | $141,397 +2.3% |
| 2019 | $2,509 -2.4% | $138,218 +1.9% |
| 2018 | $2,570 +0.6% | $135,641 +2044.9% |
| 2017 | $2,553 +591% | $6,324 +97.4% |
| 2016 | $369 -45.2% | $3,204 -46.9% |
| 2015 | $675 -30.4% | $6,029 -13.3% |
| 2014 | $970 | $6,956 -29.3% |
| 2013 | -- | $9,844 -16.7% |
| 2012 | -- | $11,813 +13% |
| 2003 | -- | $10,450 |
| 2002 | -- | $10,450 +40.7% |
| 2001 | -- | $7,425 +3.8% |
| 2000 | -- | $7,150 |
Find assessor info on the county website
Neighborhood: 32763
Nearby homes
- $266,4003 bd2 ba1.1k sqft1336 13th St, Orange City, FL 32763Off Market
- $299,9003 bd2 ba1.1k sqft1300 13th St, Orange City, FL 32763Sold
- $265,0003 bd2 ba1k sqft1325 12th St, Orange City, FL 32763Sold
- $329,4003 bd2 ba1.5k sqft1305 12th St, Orange City, FL 32763Off Market
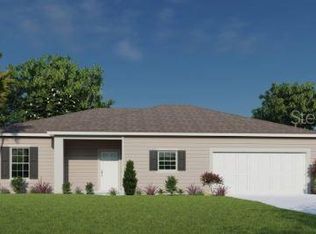
- $294,4003 bd2 ba1.3k sqft1335 13th St, Orange City, FL 32763Off Market
- $364,0003 bd2 ba2.3k sqft1301 13th St, Orange City, FL 32763Off Market
- $324,9002 bd2 ba1.3k sqft1350 13th St, Orange City, FL 32763Off Market
- $350,0003 bd2 ba-- sqft1345 12th St, Orange City, FL 32763Sold
Nearby schools
GreatSchools rating
- 4/10Orange City Elementary SchoolGrades: PK-5Distance: 1.9 mi
- 4/10River Springs Middle SchoolGrades: 6-8Distance: 1.8 mi
- 6/10University High SchoolGrades: 9-12Distance: 2.4 mi
Schools provided by the listing agent
- Elementary: Orange City Elem
- Middle: River Springs Middle School
- High: University High School-VOL
Source: Stellar MLS. This data may not be complete. We recommend contacting the local school district to confirm school assignments for this home.
Get a cash offer in 3 minutes
Find out how much your home could sell for in as little as 3 minutes with a no-obligation cash offer.
Estimated market value
$308,000
Get a cash offer in 3 minutes
Find out how much your home could sell for in as little as 3 minutes with a no-obligation cash offer.
Estimated market value
$308,000
- Florida
- Volusia County
- Orange City
- 32763
- 1326 13TH STREET
Nearby cities
Nearby zip codes
Other Orange City Topics
