NEW PRICE! Now $1,099,000— $76K PRICE IMPROVEMENT+ UP TO 2% LENDER CREDIT! Discover exceptional value in Bothell’s desirable ShadowCreek community. Pre-inspected, beautifully updated & move-in ready, this home pairs contemporary style with premium smart-home tech and low-maintenance living. Abundant windows fill the open-concept main level with natural light, highlighting pristine LVP flooring, a cozy gas fireplace, dedicated dining space & spacious great room. CHEF’S KITCHEN & OUTDOOR OASIS: The kitchen is the heart of the home, boasting granite countertops, a spacious island, gas range, stainless steel appliances & abundant cabinet storage. Step outside to a freshly painted deck overlooking a fully paved, low-maintenance backyard with a peaceful, greenery-filled outlook—offering rare privacy for outdoor entertaining. SPACIOUS UPSTAIRS & TECH UPGRADES: Retreat to the generous primary suite with a walk-in closet and spa-inspired ensuite bath. Three additional bedrooms, a full bath and versatile bonus room provide ideal space for a home office/gym/media room. Premium upgrades include central A/C, tankless water heater, EV charging, smart automation, security cameras & overhead garage storage racks. Fresh interior paint, fresh sod & refreshed landscaping complete the package. PRIME BOTHELL LOCATION: Unbeatable access to I-405, I-5, Canyon Park P&R, shopping, dining, parks & transit, all within the top-rated Everett School District. Updated. Smart. Pre-inspected. Move-in ready.
Active
Listed by: Skyline Properties, Inc. • Geeta Koneru
Price cut: $25.9K (8/30)
$1,099,000
1326 192nd Place SE, Bothell, WA 98012
4beds
2,445sqft
Single Family Residence
Built in 2018
3,698 Square Feet Lot
$1,083,400 Zestimate®
$449/sqft
$50/mo HOA
What's special
Overhead garage storage racksCozy gas fireplaceContemporary styleFully paved low-maintenance backyardTankless water heaterSpacious islandVersatile bonus room
- --
- on Zillow
- 400
- views
- 17
- saves
Zillow last checked:
Listing updated:
Listed by:
Geeta Koneru,
Skyline Properties, Inc.
Source: NWMLS as distributed by MLS GRID,MLS#: 2552795
Facts & features
Interior
Bedrooms & bathrooms
- Bedrooms: 4
- Bathrooms: 3
- Full bathrooms: 2
- 1/2 bathrooms: 1
- Main level bathrooms: 1
Primary bedroom
- Level: Second
Bedroom
- Level: Second
Bedroom
- Level: Second
Bedroom
- Level: Second
Bathroom full
- Level: Second
Bathroom full
- Level: Second
Other
- Level: Main
Bonus room
- Level: Second
Dining room
- Level: Main
Dining room
- Level: Main
Entry hall
- Level: Main
Kitchen with eating space
- Level: Main
Living room
- Level: Main
Utility room
- Level: Main
Heating
- Fireplace, 90%+ High Efficiency, Forced Air, Electric, Natural Gas
Cooling
- 90%+ High Efficiency, Forced Air
Appliances
- Included: Dishwasher, Disposal, Dryer, Microwave, Refrigerator, Stove(s)/Range(s), Tankless Water Heater, Washer, Dishwasher(s), Dryer(s), Garbage Disposal, Microwave(s), Refrigerator(s), Washer(s)
Features
- Bath Off Primary, Dining Room, Pantry
- Flooring: Ceramic Tile, Laminate, Vinyl Plank, Carpet
- Windows: Dbl Pane/Storm Window
- Number of fireplaces: 1
- Fireplace features: Gas, Main Level: 1, Fireplace
Interior area
- Total structure area: 2,445
- Total interior livable area: 2,445 sqft
Property
Parking
- Total spaces: 2
- Parking features: Driveway, Attached Garage, Off Street
- Has attached garage: Yes
- Covered spaces: 2
Features
- Levels: Two
- Stories: 2
- Entry location: Main
- Patio & porch: Bath Off Primary, Dbl Pane/Storm Window, Dining Room, Fireplace, Pantry, Walk-In Closet(s)
Lot
- Size: 3,698 Square Feet
- Features: Curbs, Paved, Sidewalk, Deck, Electric Car Charging, Fenced-Fully, Gas Available
Details
- Parcel number: 01178300000700
- Special conditions: Standard
Construction
Type & style
- Home type: SingleFamily
- Architectural style: 2 Story
- Property subtype: Single Family Residence
Materials
- Cement/Concrete, Wood Products
- Foundation: Poured Concrete
- Roof: Composition
Condition
- Year built: 2018
Utilities & green energy
- Electric: Company: PUD
- Sewer: Sewer Connected, Company: Alderwood Water & Wastewater District
- Water: Public, Company: Alderwood Water & Wastewater District
- Utilities for property: Xfinity/Ziply
Community & HOA
Community
- Features: CCRs, Park, Playground
- Subdivision: Bothell
HOA
- Services included: Common Area Maintenance
- HOA fee: $50 monthly
Location
- Region: Bothell
Financial & listing details
- Price per square foot: $449/sqft
- Tax assessed value: $1,125,100
- Annual tax amount: $10,556
- Date on market: 7/15/2026
- Listing terms: Conventional,FHA
- Inclusions: Dishwasher(s), Dryer(s), Garbage Disposal, Microwave(s), Refrigerator(s), Stove(s)/Range(s), Washer(s)
Estimated market value
$1,083,400
$1.03M - $1.14M
$3,872/mo
Price history
| Date | Event | Price |
|---|---|---|
| 8/30/2026 | Price change | $1,099,000-2.3%$449/sqft |
Source:  NWMLS as distributed by MLS GRID #2552795 Report a problem NWMLS as distributed by MLS GRID #2552795 Report a problem | ||
| 8/19/2026 | Price change | $1,124,919-2.2%$460/sqft |
Source: NWMLS as distributed by MLS GRID #2552795 Report a problem | ||
| 8/3/2026 | Price change | $1,149,939-1.3%$470/sqft |
Source: NWMLS as distributed by MLS GRID #2552795 Report a problem | ||
| 7/30/2026 | Price change | $1,164,699-0.8%$476/sqft |
Source: NWMLS as distributed by MLS GRID #2552795 Report a problem | ||
| 7/15/2026 | Listed for sale | $1,174,599+70.2%$480/sqft |
Source: NWMLS as distributed by MLS GRID #2552795 Report a problem | ||
| 7/4/2025 | Listing removed | $3,700$2/sqft |
Source: Zillow Rentals Report a problem | ||
| 6/26/2025 | Price change | $3,700-1.3%$2/sqft |
Source: Zillow Rentals Report a problem | ||
| 6/18/2025 | Price change | $3,750-2.5%$2/sqft |
Source: Zillow Rentals Report a problem | ||
| 6/8/2025 | Price change | $3,845-3.9%$2/sqft |
Source: Zillow Rentals Report a problem | ||
| 5/24/2025 | Listed for rent | $4,000+11.1%$2/sqft |
Source: Zillow Rentals Report a problem | ||
| 12/2/2024 | Listing removed | $3,600$1/sqft |
Source: Zillow Rentals Report a problem | ||
| 11/29/2024 | Price change | $3,600+5.9%$1/sqft |
Source: Zillow Rentals Report a problem | ||
| 11/27/2024 | Price change | $3,400-2.6%$1/sqft |
Source: Zillow Rentals Report a problem | ||
| 11/11/2024 | Price change | $3,490-5.4%$1/sqft |
Source: Zillow Rentals Report a problem | ||
| 10/13/2024 | Listed for rent | $3,690$2/sqft |
Source: Zillow Rentals Report a problem | ||
| 11/5/2018 | Sold | $689,995$282/sqft |
Source: Public Record Report a problem | ||
Public tax history
| Year | Property taxes | Tax assessment |
|---|---|---|
| 2025 | $10,556 +9% | $1,125,100 +11.6% |
| 2024 | $9,686 +8% | $1,008,500 +7.6% |
| 2023 | $8,965 -3.1% | $937,400 -11.6% |
| 2022 | $9,254 +25% | $1,060,800 +44.5% |
| 2021 | $7,406 +7% | $734,000 +13.8% |
| 2020 | $6,922 -5.9% | $645,100 +5.3% |
| 2019 | $7,354 | $612,800 |
Find assessor info on the county website
Monthly payment
Est. payment
Payment breakdown
Explore the cost of this home by adjusting the details. Changes won't be saved.Climate risks
Neighborhood: 98012
Nearby schools
Schools provided by the listing agent
- Elementary: Cedar Wood Elem
- Middle: Heatherwood Mid
- High: Henry M. Jackson Hig
Source: NWMLS as distributed by MLS GRID. This data may not be complete. We recommend contacting the local school district to confirm school assignments for this home.
Similar homes
- $1,150,0004 bd3 ba2.6k sqftShadow Creek, Bothell, WA 98012Active
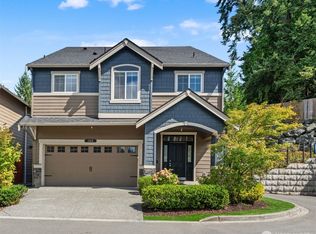 MLS ID #2575682, Leena Sathe. NWMLS as distributed by MLS GRID
 - $900,0004 bd3 ba2k sqft2608 184th Place SE, Bothell, WA 98012Active
 MLS ID #2587008, Greg Elwin. NWMLS as distributed by MLS GRID
 - $1,100,0004 bd3 ba2k sqft18021 33 Drive SE, Bothell, WA 98012Active
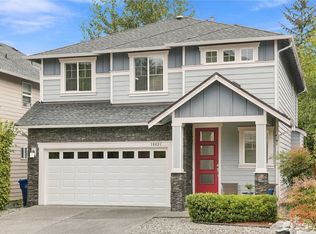 MLS ID #2583557, Soo Paik. NWMLS as distributed by MLS GRID
 - $1,099,9504 bd3 ba2.5k sqftCarter Estates, Bothell, WA 98012Active
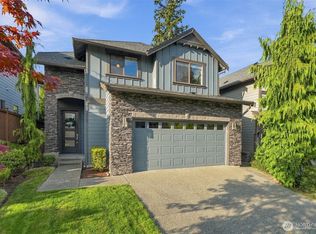 MLS ID #2579534, T.C. Hyatt. NWMLS as distributed by MLS GRID
