Welcome to 1326-36 N Mascher St, an elegant and luxurious townhouse situated right in the middle of Fishtown and Northern Liberties in the prime location of desirable Olde Kensington. This spacious 3-bedroom, 3-full-bath home offers a perfect layout for the modern buyer, featuring upgrades throughout the home and a large roof deck with stunning city views. With a blend of luxury amenities and contemporary design, this property is perfect for those seeking both comfort and convenience. Upon entering, you are greeted by an inviting foyer with access to the secure and convenient 1-car garage. The entry level also includes a private bedroom or office space and a full bath. Continue outside to a fenced-in patio area, perfect for an outdoor grill or a serene backyard garden oasis in the city. Ascend to the second floor, and you are immediately struck by the contemporary open floor plan, ideal for everyday living. The space boasts upgraded hardwood flooring and LED recessed lighting throughout. The custom gourmet kitchen is perfect for entertaining, featuring quartz countertops, a modern stainless-steel hood, a large island for ample prep space, and upgraded Electrolux appliances. The living, dining, and kitchen areas are open and airy, with floor-to-ceiling windows in the living room and sliders to a charming balcony letting in an abundance of sunlight. The third floor hosts the large primary suite featuring two closets for ample storage and a large primary bath with upgraded floor-to-ceiling tile and dual vanity. Additionally, there is a generously sized guest bedroom with a hall bath providing comfort for family or guests. The finished lower level, adorned with beautiful upgraded tile, is a versatile space ideal for a gym, office, or playroom, offering additional living or working area. This level also includes a laundry room with washer and dryer. Additional features and upgrades include: Nest thermostat, tankless hot water heater, two outdoor spaces, including a roof deck and a backyard garden area, custom window treatments throughout, and an extra layer of soundproofing in all walls. This home is conveniently located just steps away from some of Philadelphia’s best bars and restaurants, Hancock playground, multiple grocery stores, and public transportation. With approximately 4 years remaining on the current tax abatement, this property is a remarkable find in a vibrant neighborhood.
Sold for $685,000
$685,000
1326-36 N Mascher St #I, Philadelphia, PA 19122
3beds
2,400sqft
Townhouse
Built in 2017
839 Square Feet Lot
$-- Zestimate®
$285/sqft
$2,996 Estimated rent
Home value
Not available
Estimated sales range
Not available
$2,996/mo
Zestimate® history
Owner options
List your home for rent
$2,996/mo
Rent Zestimate®
Find your next renter with Zillow Rental Manager. Plus, with online applications, you can quickly screen prospective tenants – for free.
$2,996/mo
Rent Zestimate®
Refinance and save
$4,334/mo
Est. payment
Refinancing to a lower rate could help reduce your monthly payments and save thousands over the life of the loan.
$4,334/mo
Est. payment
Explore your selling options
Work with a Zillow partner agent
Leverage their expertise and Zillow's premium Showcase listings to get your home seen by more buyers.
Get startedList with your own agent
Get your home in front of millions of buyers by listing it on Zillow.
Learn how to do itSell it yourself
Take full control of how buyers see your home on Zillow by listing For Sale by Owner (FSBO).
List your homeWhat's special
Zillow last checked:
Listing updated:
Listed by:
Christie Jones 610-597-0734,
BHHS Fox & Roach-Chestnut Hill,
Listing Team: The Sivel Group, Co-Listing Team: The Sivel Group,Co-Listing Agent: Jennifer A Rinella 215-287-7650,
BHHS Fox & Roach-Chestnut Hill
Bought with:
Eli Qarkaxhia, RS311277
Compass RE
Kiya Urffer-Gard
Compass RE
Source: Bright MLS,MLS#: PAPH2361886
Facts & features
Interior
Bedrooms & bathrooms
- Bedrooms: 3
- Bathrooms: 3
- Full bathrooms: 3
- Main level bathrooms: 1
- Main level bedrooms: 1
Basement
- Area: 0
Heating
- Forced Air, Natural Gas
Cooling
- Central Air, Natural Gas
Appliances
- Included: Microwave, Built-In Range, Dishwasher, Disposal, Dryer, Oven/Range - Gas, Refrigerator, Stainless Steel Appliance(s), Washer, Tankless Water Heater, Gas Water Heater
- Laundry: In Basement, Has Laundry, Dryer In Unit, Washer In Unit
Features
- Breakfast Area, Built-in Features, Ceiling Fan(s), Combination Kitchen/Dining, Combination Dining/Living, Dining Area, Entry Level Bedroom, Open Floorplan, Eat-in Kitchen, Kitchen - Gourmet, Kitchen Island, Primary Bath(s), Recessed Lighting, Upgraded Countertops, Walk-In Closet(s)
- Flooring: Wood
- Windows: Window Treatments
- Basement: Finished,Heated
- Has fireplace: No
Interior area
- Total structure area: 2,400
- Total interior livable area: 2,400 sqft
- Finished area above ground: 2,400
- Finished area below ground: 0
Property
Parking
- Total spaces: 1
- Parking features: Garage Faces Front, Storage, Inside Entrance, Asphalt, Attached
- Attached garage spaces: 1
- Has uncovered spaces: Yes
Accessibility
- Accessibility features: None
Features
- Levels: Three
- Stories: 3
- Patio & porch: Roof, Patio
- Pool features: None
- Fencing: Wood
- Has view: Yes
- View description: City
Lot
- Size: 839 Square Feet
- Dimensions: 16.00 x 53.00
Details
- Additional structures: Above Grade, Below Grade
- Parcel number: 182071346
- Zoning: RSA5
- Special conditions: Standard
Construction
Type & style
- Home type: Townhouse
- Architectural style: Contemporary
- Property subtype: Townhouse
Materials
- Frame
- Foundation: Concrete Perimeter
Condition
- Excellent
- New construction: No
- Year built: 2017
Utilities & green energy
- Sewer: Public Sewer
- Water: Public
Community & HOA
Community
- Security: Fire Sprinkler System
- Subdivision: Olde Kensington
HOA
- Has HOA: Yes
- Services included: Common Area Maintenance, Management, Snow Removal, Trash
- HOA fee: $80 monthly
- HOA name: MASCHER ST. MANORS
Location
- Region: Philadelphia
- Municipality: PHILADELPHIA
Financial & listing details
- Price per square foot: $285/sqft
- Tax assessed value: $121,900
- Annual tax amount: $1,706
- Date on market: 6/5/2024
- Listing agreement: Exclusive Right To Sell
- Inclusions: All Appliances In "as Is" Condition, Roof Deck Furniture
- Ownership: Fee Simple
Price history
| Date | Event | Price |
|---|---|---|
| 7/16/2024 | Sold | $685,000-2.1%$285/sqft |
Source:  Bright MLS #PAPH2361886 Report a problem Bright MLS #PAPH2361886 Report a problem | ||
| 6/28/2024 | Pending sale | $699,900$292/sqft |
Source: Bright MLS #PAPH2361886 Report a problem | ||
| 6/20/2024 | Contingent | $699,900$292/sqft |
Source: Bright MLS #PAPH2361886 Report a problem | ||
| 6/5/2024 | Listed for sale | $699,900$292/sqft |
Source: Bright MLS #PAPH2361886 Report a problem | ||
Public tax history
Tax history is unavailable.
Neighborhood: Olde Kensington
Nearby homes
- $715,0003 bd3 ba2k sqft1336 N Mascher St #A, Philadelphia, PA 19122Sold

- $586,0003 bd3 ba2k sqft1336 N Mascher St #C, Philadelphia, PA 19122Off Market

- $695,9003 bd3 ba2.4k sqft1326 N Mascher St UNIT T, Philadelphia, PA 19122Off Market
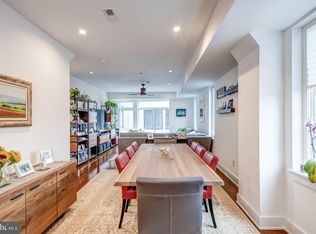
- $712,2004 bd3 ba2.7k sqft1326 N Mascher St, Philadelphia, PA 19122Off Market

- $710,8003 bd3 ba2.4k sqft1326 N Mascher St #R, Philadelphia, PA 19122Off Market
- $706,7003 bd3 ba2.6k sqft1326 N Mascher St #I, Philadelphia, PA 19122Off Market
- $769,1003 bd3 ba2.6k sqft1326 N Mascher St #F, Philadelphia, PA 19122Off Market
- $694,2003 bd3 ba2.4k sqft1326 N Mascher St UNIT O, Philadelphia, PA 19122Off Market
Nearby schools
GreatSchools rating
- 6/10Moffet John SchoolGrades: K-5Distance: 0.3 mi
- 4/10Penn Treaty Middle SchoolGrades: 6-12Distance: 0.6 mi
Schools provided by the listing agent
- Elementary: Moffet Jhn
- District: The School District Of Philadelphia
Source: Bright MLS. This data may not be complete. We recommend contacting the local school district to confirm school assignments for this home.


Get pre-qualified for a loan
At Zillow Home Loans, we can pre-qualify you in as little as 5 minutes with no impact to your credit score.An equal housing lender. NMLS #10287.
- Pennsylvania
- Philadelphia County
- Philadelphia
- 19122
- Olde Kensington
- 1326-36 N Mascher St Unit I
Nearby cities
Nearby neighborhoods
Nearby zip codes
Other Philadelphia Topics
