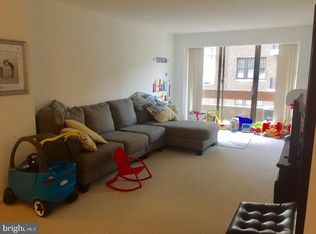
Welcome home to Center City One! This contemporary, pet-friendly building is in one of the city's most desirable locations. The Avenue of the Arts, Washington Square West, the Center City Business District and Rittenhouse Square are just steps away! Enter the building through the secure lobby, staffed 24 hours per day with a doorman. Continue up to the eighth floor and step into the unit. The bright, open living/dining room and kitchen area are flooded with light from the floor-to-ceiling windows. The new maple hardwood flooring and crown molding accent the freshly-painted walls. In the recently upgraded kitchen, the Corian counters, a gas stove, built-in microwave and dishwasher are at the ready to be used to create gourmet meals! There is ample cabinet space and recessed lighting, and the space flows directly to the dining area with new chandelier lighting and plenty of room for seating. Enjoy concealed pull-down shades in the living and dining rooms and the comfort of the new April Aire central humidifier. The highly efficient floor plan provides a bedroom and an bathroom on each side of the unit. Each bedroom has recent rewiring and new dimmer switches, large walk-in closets with custom shelving and huge windows. One bathroom provides a tub and one provides a large shower, and each have been recently updated with contemporary features. The building is pet-friendly and includes a cable package with HBO GO and basement storage. Making this unit your new home will mean enjoying the efficiency of being located on several Septa routes, having a convenience store and a dry cleaner at the base of the building, an on-site handyman and available optional parking. Bicycle parking/storage is available from the building for an annual fee. A vehicle parking spot is available for an additional cost from the seller.
Sold for $410,000
$410,000
1326-42 Spruce St #803, Philadelphia, PA 19107
2beds
1,209sqft
SingleFamily
Built in 1983
1 Square Feet Lot
$410,600 Zestimate®
$339/sqft
$2,738 Estimated rent
Home value
$410,600
$374,000 - $452,000
$2,738/mo
Zestimate® history
Owner options
List your home for rent
$2,738/mo
Rent Zestimate®
Find your next renter with Zillow Rental Manager. Plus, with online applications, you can quickly screen prospective tenants – for free.
$2,738/mo
Rent Zestimate®
Refinance and save
$2,572/mo
Est. payment
Refinancing to a lower rate could help reduce your monthly payments and save thousands over the life of the loan.
$2,572/mo
Est. payment
Explore your selling options
Work with a Zillow partner agent
Leverage their expertise and Zillow's premium Showcase listings to get your home seen by more buyers.
Get startedList with your own agent
Get your home in front of millions of buyers by listing it on Zillow.
Learn how to do itSell it yourself
Take full control of how buyers see your home on Zillow by listing For Sale by Owner (FSBO).
List your homeWhat's special
Facts & features
Interior
Bedrooms & bathrooms
- Bedrooms: 2
- Bathrooms: 2
- Full bathrooms: 2
Heating
- Forced air, Gas
Cooling
- Central
Appliances
- Included: Dishwasher
Features
- Master Bath(s)
- Flooring: Hardwood
Interior area
- Total interior livable area: 1,209 sqft
Property
Parking
- Parking features: Garage - Attached
Features
- Exterior features: Brick
- Has view: Yes
- View description: Territorial
Lot
- Size: 1 Square Feet
Details
- Parcel number: 888050299
Construction
Type & style
- Home type: SingleFamily
Condition
- Year built: 1983
Community & HOA
Location
- Region: Philadelphia
Financial & listing details
- Price per square foot: $339/sqft
- Tax assessed value: $379,000
- Annual tax amount: $5,305
Price history
| Date | Event | Price |
|---|---|---|
| 7/1/2024 | Sold | $410,000-3.5%$339/sqft |
Source: Public Record Report a problem | ||
| 6/12/2018 | Sold | $425,000$352/sqft |
Source: Public Record Report a problem | ||
| 3/8/2018 | Listed for sale | $425,000+237.3%$352/sqft |
Source: Houwzer Llc #1000246648 Report a problem | ||
| 4/13/1998 | Sold | $126,000$104/sqft |
Source: Public Record Report a problem | ||
Public tax history
| Year | Property taxes | Tax assessment |
|---|---|---|
| 2025 | $5,305 +3% | $379,000 +3% |
| 2024 | $5,151 | $368,000 |
| 2023 | $5,151 +2% | $368,000 |
| 2022 | $5,050 | -- |
| 2021 | $5,050 +5% | -- |
| 2018 | $4,811 +13.2% | -- |
| 2017 | $4,251 +6.2% | -- |
| 2016 | $4,003 | -- |
| 2015 | $4,003 | -- |
| 2014 | $4,003 -3.3% | $339,000 +770.5% |
| 2012 | $4,141 | $38,944 |
| 2011 | -- | $38,944 |
| 2010 | -- | $38,944 |
| 2009 | -- | $38,944 |
| 2008 | -- | $38,944 |
| 2007 | -- | $38,944 +7.5% |
| 2006 | -- | $36,224 |
| 2005 | -- | $36,224 +14.9% |
| 2004 | -- | $31,520 |
| 2003 | -- | $31,520 |
| 2002 | -- | $31,520 +10.1% |
| 2000 | -- | $28,640 +20% |
| 1999 | -- | $23,872 |
Find assessor info on the county website
Neighborhood: Washington Square
Nearby homes
- $--2 bd2 ba1.2k sqft1326 Spruce St #42-1503, Philadelphia, PA 19107Off Market
- $--1 bd1 ba-- sqft1326 Spruce St APT 1906, Philadelphia, PA 19107Off Market

- $---- bd-- ba-- sqft1326 Spruce St APT 1406, Philadelphia, PA 19107Off Market
- $--2 bd2 ba1.2k sqft1326 Spruce St #42-703, Philadelphia, PA 19107Off Market
- $--2 bd2 ba1.2k sqft1326 Spruce St #42-905, Philadelphia, PA 19107Off Market
- $--2 bd2 ba1.2k sqft1326 Spruce St #42-2403, Philadelphia, PA 19107Off Market
- $---- bd-- ba-- sqft1326 Spruce St APT 3006, Philadelphia, PA 19107Off Market
- $---- bd-- ba-- sqft1326 Spruce St APT 2306, Philadelphia, PA 19107Off Market
Nearby schools
GreatSchools rating
- 10/10McCall Gen George A SchoolGrades: K-8Distance: 0.6 mi
- 2/10Franklin Benjamin High SchoolGrades: 9-12Distance: 1.2 mi
Schools provided by the listing agent
- District: The School District Of Philadelphia
Source: The MLS. This data may not be complete. We recommend contacting the local school district to confirm school assignments for this home.
Get a cash offer in 3 minutes
Find out how much your home could sell for in as little as 3 minutes with a no-obligation cash offer.
Estimated market value
$410,600
Get a cash offer in 3 minutes
Find out how much your home could sell for in as little as 3 minutes with a no-obligation cash offer.
Estimated market value
$410,600
- Pennsylvania
- Philadelphia County
- Philadelphia
- 19107
- Washington Square
- 1326-42 Spruce St Unit 803
Nearby cities
Nearby neighborhoods
Nearby zip codes
Other Philadelphia Topics
