Charming Tudor-style stone home offering a wonderful blend of character, comfort, and investment potential. This inviting 2-bedroom, 1-bath home is being sold furnished and has a successful history as both a long-term and short-term rental, making it an excellent turnkey opportunity for an investor. Tasteful interior updates complement the home’s original charm, along with select system improvements for added peace of mind. An inviting front porch, mature trees, fenced backyard, and garage add to the appeal. Conveniently located close to town, this property offers versatility for a variety of buyers. Continue using it as an income-producing rental, make it an easy first home, or enjoy it as a charming, low-maintenance option for an empty nester. With its distinctive stone exterior, Tudor character, furnishings, and flexible use, this delightful property is ready for its next chapter.
Pending
$135,000
1326 4th St, Graham, TX 76450
2beds
753sqft
Single Family Residence
Built in 1940
8,276 Square Feet Lot
$-- Zestimate®
$179/sqft
$-- HOA
What's special
Tudor characterTudor-style stone homeFenced backyardMature treesTasteful interior updatesInviting front porchDistinctive stone exterior
- 7 days
- 259
- 15
Likely to sell faster than
Zillow last checked:
Listing updated:
Listed by:
Kandy Hale Maberry 0440873 817-731-8466,
Briggs Freeman Sotheby's Int'l 817-731-8466
Source: NTREIS,MLS#: 21392850
Facts & features
Interior
Bedrooms & bathrooms
- Bedrooms: 2
- Bathrooms: 1
- Full bathrooms: 1
Primary bedroom
- Features: Walk-In Closet(s)
- Level: First
- Dimensions: 13 x 12
Bedroom
- Features: Walk-In Closet(s)
- Level: First
- Dimensions: 10 x 13
Primary bathroom
- Features: Built-in Features, Linen Closet
- Level: First
- Dimensions: 6 x 8
Dining room
- Level: First
- Dimensions: 8 x 9
Kitchen
- Features: Built-in Features, Granite Counters
- Level: First
- Dimensions: 8 x 8
Living room
- Level: First
- Dimensions: 13 x 12
Heating
- Central
Cooling
- Central Air
Appliances
- Included: Dryer, Electric Range, Microwave, Refrigerator, Washer
- Laundry: In Kitchen
Features
- Decorative/Designer Lighting Fixtures, Granite Counters, High Speed Internet
- Flooring: Wood
- Windows: Window Coverings
- Has basement: No
- Has fireplace: No
Interior area
- Total interior livable area: 753 sqft
Video & virtual tour
Property
Parking
- Total spaces: 1
- Parking features: Additional Parking, Alley Access, Driveway, Garage Faces Front
- Garage spaces: 1
Features
- Levels: One
- Stories: 1
- Patio & porch: Rear Porch, Front Porch, Covered
- Pool features: None
- Fencing: Chain Link
Lot
- Size: 8,276 Square Feet
- Features: Back Yard, Interior Lot, Lawn, Few Trees
Details
- Additional structures: Garage(s)
- Parcel number: 3341
Construction
Type & style
- Home type: SingleFamily
- Architectural style: Tudor,Detached
- Property subtype: Single Family Residence
Materials
- Rock, Stone
- Roof: Shingle
Condition
- Resale
- Year built: 1940
Utilities & green energy
- Sewer: Public Sewer
- Water: Public
- Utilities for property: Electricity Connected, Sewer Available, Water Available
Community & HOA
Community
- Subdivision: J H Cochran Add
HOA
- Has HOA: No
Location
- Region: Graham
Financial & listing details
- Price per square foot: $179/sqft
- Tax assessed value: $66,070
- Annual tax amount: $1,698
- Date on market: 9/22/2026
- Cumulative days on market: 3 days
- Listing terms: Cash,Conventional,FHA,VA Loan
Estimated market value
Not available
Estimated sales range
Not available
Not available
Price history
| Date | Event | Price |
|---|---|---|
| 9/29/2026 | Pending sale | $135,000$179/sqft |
Source: NTREIS #21392850 Report a problem | ||
| 9/26/2026 | Contingent | $135,000$179/sqft |
Source: NTREIS #21392850 Report a problem | ||
| 9/22/2026 | Listed for sale | $135,000$179/sqft |
Source: NTREIS #21392850 Report a problem | ||
Public tax history
| Year | Property taxes | Tax assessment |
|---|---|---|
| 2025 | $1,705 -6.3% | $66,070 -7.6% |
| 2024 | $1,821 +328% | $71,520 +76.7% |
| 2023 | $425 -1.2% | $40,470 +8.4% |
| 2022 | $431 -37.3% | $37,323 +7.2% |
| 2021 | $687 | $34,804 +10% |
| 2020 | -- | $31,640 +1% |
| 2019 | -- | $31,320 -6.9% |
| 2018 | -- | $33,640 -18.5% |
| 2017 | -- | $41,300 -1.5% |
| 2016 | -- | $41,950 -1.5% |
| 2015 | -- | $42,600 +2.5% |
| 2014 | -- | $41,580 -2.7% |
| 2013 | -- | $42,740 -1.7% |
| 2012 | -- | $43,460 +83.5% |
| 2011 | -- | $23,690 |
| 2010 | -- | $23,690 +1.3% |
| 2009 | -- | $23,390 +1.7% |
| 2008 | -- | $23,000 |
| 2007 | -- | -- |
Find assessor info on the county website
Monthly payment
Est. payment
Payment breakdown
Explore the cost of this home by adjusting the details. Changes won't be saved.Climate risks
Neighborhood: 76450
Nearby schools
Schools provided by the listing agent
- Elementary: Graham
- Middle: Graham
- High: Graham
- District: Graham ISD
Source: NTREIS. This data may not be complete. We recommend contacting the local school district to confirm school assignments for this home.
Similar homes
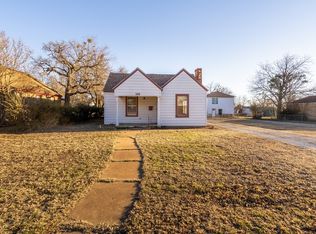
- $138,9002 bd1 ba900 sqft1329 4th St, Graham, TX 76450For Sale
 MLS ID #21314226, Arena Drennan. NTREIS
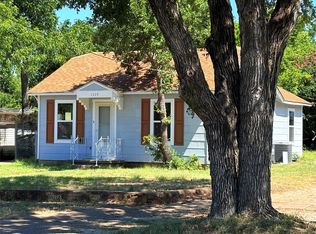
 - $129,9002 bd1 ba852 sqft1327 Old Jacksboro Rd, Graham, TX 76450For Sale
 MLS ID #21198235, Arrenia Drennan-Pillans. NTREIS
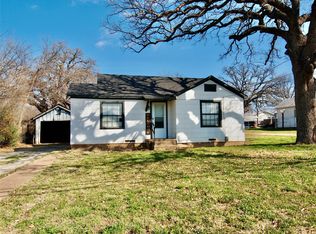
 - $175,0002 bd2 ba960 sqft508 Virginia St, Graham, TX 76450For Sale
 MLS ID #21268276, Albert Ramirez. NTREIS
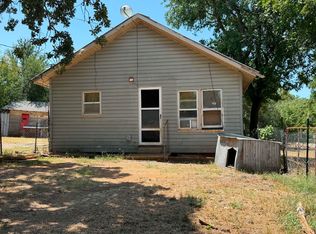
 - $75,0002 bd1 ba874 sqft706 Ribble Rd, Graham, TX 76450For Sale
 MLS ID #184252, CHRISTI LOPEZ, Keller Williams Realty Heritage West. WFAR
