Skip main navigation
Active
  • Price cut: $10K (7/16)
    $630,000

    1326 51st St, Washougal, WA 98671

    4beds
    3,205sqft
    : 
    Loading
    Get pre-qualified
    Residential, Single Family Residence
    Built in 2005
    5,227 Square Feet Lot
    $-- Zestimate®
    $197/sqft
    $27/mo HOA

    What's special

    Open-concept kitchen with islandLarge family roomWalk-in closetDual vanitiesJetted soaking tubWalk-in showerBar seating
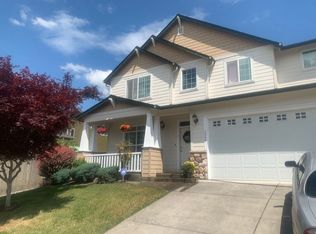
    NEW Roof installed, July 6. Call and ask about Lender and possibly seller incentives for rate buy down! Motivated seller due to work relocation. Exceptional value, spacious 4-bedroom, 2.5-bath home in Washougal offering 3,205 square feet of large living space +3 car tandum garage. Features include living and dining rooms, an open-concept kitchen with island, bar seating, stainless steel appliances, pantry, butler’s pantry, and abundant counter space flowing into the dining nook and large family room. Expansive primary suite with vaulted ceilings, sitting area, walk-in closet, dual vanities, jetted soaking tub & walk-in shower. Brand new exterior paint adds fresh curb appeal. Washougal is nestled along the Columbia River, and is known as the "Gateway to the Gorge," offering residents & visitors unparalleled access to the natural beauty & outdoor recreation of the Columbia River Gorge. Located just east of Camas and approximately 30 minutes from Portland, Washougal combines small-town charm with a growing sense of opportunity. The city is experiencing thoughtful revitalization through projects such as the Washougal Town Center improvements and the continued vision for a vibrant waterfront district, bringing new residential, recreational, and commercial spaces to the riverfront. With scenic river views, miles of nearby hiking and biking trails, a strong sense of community, and convenient access to urban amenities, Washougal is quickly becoming one of Clark County's most desirable places to call home. This is a rare opportunity to own a very large home at an incredible value.
    78 days
    |
    476
    |
    18
    |

    Likely to sell faster than

    Zillow last checked:

    Listing updated:

    Listed by:

    Kristy Childers 360-513-8339,

    Windermere Northwest Living,

    Molly Hess 360-903-7613,

    Windermere Northwest Living

    Source: RMLS (OR),MLS#: 483025980MLS Logo

    Loading...

      Facts & features

      Interior

      Bedrooms & bathrooms
      • Bedrooms: 4
      • Bathrooms: 3
      • Full bathrooms: 2
      • Partial bathrooms: 1
      • Main level bathrooms: 1
      Rooms
      • Room types: Bedroom 4, Laundry, Bedroom 2, Bedroom 3, Dining Room, Family Room, Kitchen, Living Room, Primary Bedroom
      Primary bedroom
      • Features: Double Sinks, Jetted Tub, Suite, Vaulted Ceiling, Walkin Closet, Wallto Wall Carpet
      • Level: Upper
      Bedroom 2
      • Features: Closet, Wallto Wall Carpet
      • Level: Upper
      Bedroom 3
      • Features: Closet, Wallto Wall Carpet
      • Level: Upper
      Bedroom 4
      • Level: Upper
      Dining room
      • Features: Formal, Wallto Wall Carpet
      • Level: Main
      Family room
      • Features: Ceiling Fan, Fireplace, Laminate Flooring
      • Level: Main
      Kitchen
      • Features: Eat Bar, Island, Nook, Sliding Doors, Butlers Pantry, Tile Floor
      • Level: Main
      Living room
      • Features: Formal, Wallto Wall Carpet
      • Level: Main
      Heating
      • Forced Air, Fireplace(s)
      Cooling
      • Central Air
      Appliances
      • Included: Built-In Range, Dishwasher, Disposal, Microwave, Stainless Steel Appliance(s), Gas Water Heater
      • Laundry: Laundry Room
      Features
      • Ceiling Fan(s), Central Vacuum, Granite, High Ceilings, Vaulted Ceiling(s), Closet, Formal, Eat Bar, Kitchen Island, Nook, Butlers Pantry, Double Vanity, Suite, Walk-In Closet(s), Tile
      • Flooring: Laminate, Tile, Vinyl, Wall to Wall Carpet
      • Doors: Sliding Doors
      • Windows: Double Pane Windows, Vinyl Frames
      • Basement: Crawl Space
      • Number of fireplaces: 1
      • Fireplace features: Gas
      Interior area
      • Total structure area: 3,205
      • Total interior livable area: 3,205 sqft

      Property

      Parking
      • Total spaces: 3
      • Parking features: Driveway, Attached, Tandem
      • Attached garage spaces: 3
      • Has uncovered spaces: Yes
      Features
      • Levels: Two
      • Stories: 2
      • Patio & porch: Patio, Porch
      • Exterior features: Yard
      • Has spa: Yes
      • Spa features: Bath
      • Fencing: Fenced
      Lot
      • Size: 5,227 Square Feet
      • Features: Gentle Sloping, Level, SqFt 5000 to 6999
      Details
      • Additional structures: ToolShed
      • Parcel number: 132792052

      Construction

      Type & style
      • Home type: SingleFamily
      • Property subtype: Residential, Single Family Residence
      Materials
      • Cement Siding, Lap Siding, Stone
      • Foundation: Concrete Perimeter
      • Roof: Composition
      Condition
      • Resale
      • New construction: No
      • Year built: 2005

      Utilities & green energy

      • Gas: Gas
      • Sewer: Public Sewer
      • Water: Public

      Community & HOA

      HOA
      • Has HOA: Yes
      • Amenities included: Commons, Management
      • HOA fee: $27 monthly
      Location
      • Region: Washougal

      Financial & listing details

      • Price per square foot: $197/sqft
      • Tax assessed value: $598,508
      • Annual tax amount: $5,910
      • Date on market: 5/1/2026
      • Listing terms: Cash,Conventional,FHA,VA Loan
      • Road surface type: Paved

        Estimated market value

        Not available

        Estimated sales range

        Not available

        Not available

        Price history

        DateEventPrice
        7/16/2026Price change$630,000-1.6%$197/sqft
        Source: RMLS (OR) #483025980 Report a problem
        5/1/2026Listed for sale$640,000+8.5%$200/sqft
        Source: RMLS (OR) #483025980 Report a problem
        6/16/2022Sold$590,000-0.8%$184/sqft
        Source: RMLS (OR) #22074529 Report a problem
        4/5/2022Pending sale$594,900$186/sqft
        Source: Zillow Offers Report a problem
        4/1/2022Price change$594,900-2.9%$186/sqft
        Source: Zillow Offers Report a problem
        3/24/2022Listed for sale$612,900+8%$191/sqft
        Source: Zillow Offers Report a problem
        3/15/2022Sold$567,300-7.4%$177/sqft
        Source: Public Record Report a problem
        3/4/2022Pending sale$612,900$191/sqft
        Source: RMLS (OR) #22074529 Report a problem
        3/2/2022Listed for sale$612,900+8%$191/sqft
        Source: Zillow Offers Report a problem
        11/12/2021Sold$567,300+65.5%$177/sqft
        Source: Agent Provided Report a problem
        7/7/2005Sold$342,817$107/sqft
        Source: Public Record Report a problem

        Public tax history

        YearProperty taxesTax assessment
        2024$5,677 +3.3%$598,508 -1.3%
        2023$5,493 +3.2%$606,247 +8.1%
        2022$5,321 +3.3%$561,018 +12.5%
        2021$5,149 +5.1%$498,904 +10.1%
        2020$4,898 $452,999 +3.5%
        2019$4,898 +3.4%$437,739 -2.2%
        2018$4,736 -0.3%$447,543 +20.8%
        2017$4,750 +14.8%$370,463 +4.5%
        2016$4,138 +3%$354,486 +12.7%
        2015$4,016 +4%$314,633 +4.5%
        2014$3,862 $300,958 +16.6%
        2013$3,862 +14.3%$258,147 +5.6%
        2012$3,377 -2.3%$244,379 -3.2%
        2011$3,455 +0.3%$252,342 -3%
        2010$3,443 -4.7%$260,248 -9.9%
        2009$3,612 $288,738 -22.3%
        2008-- $371,500
        2007-- $371,500
        2005-- --
        2004-- --
        Find assessor info on the county website

        Monthly payment

        Est. payment

        Payment breakdown

        Explore the cost of this home by adjusting the details. Changes won't be saved.
        All calculations are estimates and provided by Zillow, Inc. for informational purposes only. Actual amounts may vary.
        HOA fees may include property taxes on listings classified as Co-Ops. Contact the listing agent and/or owner for fee details.
        Mortgage interest rates are dependent on a number of factors, including credit score, down payment, and repayment length. Interest rate data provided by Zillow Group Marketplace, Inc. as of 1/1/1970 from various mortgage lenders with which we have lead or other similar arrangements; the Estimated Payment is an average of those rates.
        See how much you could borrow to make a competitive offer.

        Climate risks

        Neighborhood: 98671

        Getting around

        5 / 100
        Car-Dependent
        12 / 100
        Somewhat Bikeable

        Nearby schools

        GreatSchools rating
        Schools provided by the listing agent
        • Elementary: Col River Gorge
        • Middle: Jemtegaard
        • High: Washougal

        Source: RMLS (OR). This data may not be complete. We recommend contacting the local school district to confirm school assignments for this home.

        A local agent can set up tours, give advice and negotiate with sellers.

        Browse local experts

        Similar homes