Skip main navigation
For sale
  • $299,900

    1326 Amherst Pl, Dayton, OH 45406

    6beds
    2,857sqft
    : 
    Loading
    Get pre-qualified
    Single Family Residence
    Built in 1924
    0.27 Acres Lot
    $294,100 Zestimate®
    $105/sqft
    $-- HOA

    What's special

    Modern vanitiesFinished basementExquisite quartz countertopsStunning chandelierRefreshed lightingNew lighting throughoutBeautifully restored kitchen
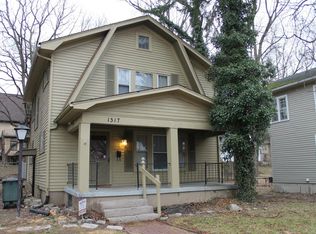
    Nestled in Dayton's Historic University Row neighborhood, this exquisite 3-story brick Tudor residence showcases an extensive renovation. The property features 6 spacious bedrooms, 2 full bathrooms, and 2 half bathrooms. Upon entering from the side porch off the driveway, a beautifully restored kitchen awaits, featuring dark gray shaker cabinets with soft-close drawers and doors, complemented by exquisite quartz countertops, new stainless-steel appliances, and a stunning chandelier. The bathrooms have been meticulously updated with elegant new tile shower and bathtub surrounds, modern vanities, and refreshed lighting. The home is adorned with new lighting throughout and luxury vinyl plank flooring on the 1st and 2nd floors. The living room presents 10ft tall ceilings and double French doors that lead to a charming porch. The bonus room on the 2nd floor and the finished basement provide vast possibilities. Additional amenities included new HVAC spring of 26, new roof in fall of 25, new water heater fall 25. New windows fall of 25. The attached 2 car garage completes this magnificent property. Strategically located near schools, parks, and downtown, schedule your viewing today.
    8 days
    |
    1,583
    |
    129
    |

    Zillow last checked:

    Listing updated:

    Listed by:

    Tiffany N Tingle 937-541-0041,

    Howard Hanna Real Estate Serv

    Source: DABR MLS,MLS#: 963799MLS LogoOriginating MLS: Dayton Area Board of REALTORS

    Loading...

      Facts & features

      Interior

      Bedrooms & bathrooms
      • Bedrooms: 6
      • Bathrooms: 4
      • Full bathrooms: 2
      • 1/2 bathrooms: 2
      • Main level bathrooms: 1
      Primary bedroom
      • Level: Second
      • Dimensions: 22 x 12
      Bedroom
      • Level: Second
      • Dimensions: 14 x 13
      Bedroom
      • Level: Second
      • Dimensions: 13 x 12
      Bedroom
      • Level: Second
      • Dimensions: 13 x 12
      Bedroom
      • Level: Third
      • Dimensions: 14 x 12
      Bedroom
      • Level: Third
      • Dimensions: 14 x 12
      Bonus room
      • Level: Second
      • Dimensions: 15 x 13
      Dining room
      • Level: Main
      • Dimensions: 14 x 14
      Entry foyer
      • Level: Main
      • Dimensions: 14 x 7
      Kitchen
      • Features: Eat-in Kitchen
      • Level: Main
      • Dimensions: 15 x 7
      Kitchen
      • Level: Main
      • Dimensions: 13 x 11
      Laundry
      • Level: Basement
      • Dimensions: 10 x 5
      Living room
      • Level: Main
      • Dimensions: 23 x 13
      Recreation
      • Level: Basement
      • Dimensions: 34 x 24
      Heating
      • Forced Air, Natural Gas
      Cooling
      • Central Air, Window Unit(s)
      Appliances
      • Included: Gas Water Heater
      Features
      • Ceiling Fan(s), Quartz Counters, Remodeled, Solid Surface Counters, Walk-In Closet(s)
      • Windows: Insulated Windows, Vinyl
      • Basement: Full,Finished
      • Has fireplace: Yes
      • Fireplace features: Wood Burning
      Interior area
      • Total structure area: 2,857
      • Total interior livable area: 2,857 sqft

      Property

      Parking
      • Total spaces: 2
      • Parking features: Garage, Two Car Garage
      • Garage spaces: 2
      Features
      • Levels: Three Or More
      • Stories: 3
      • Patio & porch: Patio, Porch
      • Exterior features: Porch, Patio
      Lot
      • Size: 0.27 Acres
      • Dimensions: 151 x 137 x 136
      Details
      • Parcel number: R72072060026
      • Zoning: Residential
      • Zoning description: Residential

      Construction

      Type & style
      • Home type: SingleFamily
      • Architectural style: Tudor
      • Property subtype: Single Family Residence
      Materials
      • Brick, Stucco
      Condition
      • Year built: 1924

      Community & HOA

      Community
      • Subdivision: City/Dayton Rev
      HOA
      • Has HOA: No
      Location
      • Region: Dayton

      Financial & listing details

      • Price per square foot: $105/sqft
      • Tax assessed value: $164,920
      • Annual tax amount: $11,338
      • Date on market: 7/10/2026
      • Listing terms: Conventional,FHA,VA Loan
      • Ownership: LLC

        Estimated market value

        $294,100

        $279,000 - $309,000

        $1,813/mo

        Price history

        DateEventPrice
        7/11/2026Listed for sale$299,900+281.6%$105/sqft
        Source: DABR MLS #963799 Report a problem
        3/31/2025Sold$78,600-42.2%$28/sqft
        Source: Public Record Report a problem
        12/13/2002Sold$136,100+9.8%$48/sqft
        Source: Public Record Report a problem
        9/26/2000Sold$123,900$43/sqft
        Source: Public Record Report a problem

        Public tax history

        YearProperty taxesTax assessment
        2025$11,338 -23.9%$57,720
        2024$14,904 +11.4%$57,720
        2023$13,379 +403.9%$57,720 +27.1%
        2022$2,655 +0.5%$45,430
        2021$2,641 -0.1%$45,430
        2020$2,642 +5.6%$45,430 +13.9%
        2019$2,501 -0.1%$39,890
        2018$2,505 +1.1%$39,890
        2017$2,478 +10.7%$39,890 +12.7%
        2016$2,239 +2.2%$35,410
        2015$2,190 +3.4%$35,410
        2014$2,118 $35,410
        Find assessor info on the county website

        Monthly payment

        Est. payment

        Payment breakdown

        Explore the cost of this home by adjusting the details. Changes won't be saved.
        All calculations are estimates and provided by Zillow, Inc. for informational purposes only. Actual amounts may vary.
        HOA fees may include property taxes on listings classified as Co-Ops. Contact the listing agent and/or owner for fee details.
        Mortgage interest rates are dependent on a number of factors, including credit score, down payment, and repayment length. Interest rate data provided by Zillow Group Marketplace, Inc. as of 1/1/1970 from various mortgage lenders with which we have lead or other similar arrangements; the Estimated Payment is an average of those rates.
        See how much you could borrow to make a competitive offer.

        Climate risks

        Neighborhood: University Row

        Getting around

        24 / 100
        Car-Dependent
        32 / 100
        Somewhat Bikeable

        Nearby schools

        GreatSchools rating
        Schools provided by the listing agent
        • District: Dayton

        Source: DABR MLS. This data may not be complete. We recommend contacting the local school district to confirm school assignments for this home.

        A local agent can set up tours, give advice and negotiate with sellers.

        A local lender can help you make sure your offer is ready when you are.

        Browse local experts

        Similar homes