Location, location, location! Be a part of the rapidly growing, hottest trending neighborhood in Charlotte, Oakhurst! Anthem is one of Charlotte's best kept secrets with beautiful townhomes, sidewalk lined streets, community pool, all less than 6 miles to Uptown. This spacious 3 bedroom, 2 bathroom end unit townhome has been updated and upgraded to fit your lifestyle. New appliances, new HVAC, new furnace, new hot water heater, and new flooring so you have no worries! Enjoy the primary suite on the main level where the bathroom has been completely renovated with marble tile, double vanity, and a dual head tower shower system. Cook like the master chef you are in the completely renovated kitchen with quartz countertops, dual zone convection oven, extended high end cabinetry, and wine cooler. Work from home? No problem, a perfect office space awaits you in the upstairs loft. Enjoy evenings relaxing on the back patio and weekends lounging by the pool in the community. Don't miss this one!
Closed
$355,000
1326 Anthem Ct, Charlotte, NC 28205
3beds
1,557sqft
Townhouse
Built in 1999
0.08 Acres Lot
$355,100 Zestimate®
$228/sqft
$1,991 Estimated rent
Home value
$355,100
$327,000 - $384,000
$1,991/mo
Zestimate® history
Owner options
List your home for rent
$1,991/mo
Rent Zestimate®
Find your next renter with Zillow Rental Manager. Plus, with online applications, you can quickly screen prospective tenants – for free.
$1,991/mo
Rent Zestimate®
Refinance and save
$2,407/mo
Est. payment
Refinancing to a lower rate could help reduce your monthly payments and save thousands over the life of the loan.
$2,407/mo
Est. payment
Explore your selling options
Work with a Zillow partner agent
Leverage their expertise and Zillow's premium Showcase listings to get your home seen by more buyers.
Get startedList with your own agent
Get your home in front of millions of buyers by listing it on Zillow.
Learn how to do itSell it yourself
Take full control of how buyers see your home on Zillow by listing For Sale by Owner (FSBO).
List your homeWhat's special
Completely renovated kitchenNew furnacePerfect office spaceBeautiful townhomesMarble tileCommunity poolSidewalk lined streets
Zillow last checked:
Listing updated:
Listed by:
Chelsea Haller chelsea@charlottelivingrealty.com,
Charlotte Living Realty
Bought with:
Rae Hoyal
EXP Realty LLC Rock Hill
Source: Canopy MLS as distributed by MLS GRID,MLS#: 4274745
Facts & features
Interior
Bedrooms & bathrooms
- Bedrooms: 3
- Bathrooms: 2
- Full bathrooms: 2
- Main level bedrooms: 1
Primary bedroom
- Level: Main
Bedroom s
- Level: Upper
Bedroom s
- Level: Upper
Bathroom full
- Level: Main
Bathroom full
- Level: Upper
Dining room
- Level: Main
Kitchen
- Level: Main
Living room
- Level: Main
Loft
- Level: Upper
Heating
- Forced Air
Cooling
- Central Air
Appliances
- Included: Bar Fridge, Dishwasher, Disposal, Electric Range, Microwave, Refrigerator
- Laundry: Laundry Closet, Main Level
Features
- Attic Other, Walk-In Closet(s)
- Flooring: Laminate, Hardwood, Wood
- Doors: Storm Door(s)
- Has basement: No
- Attic: Other
Interior area
- Total structure area: 1,557
- Total interior livable area: 1,557 sqft
- Finished area above ground: 1,557
- Finished area below ground: 0
Property
Parking
- Total spaces: 2
- Parking features: Driveway
- Uncovered spaces: 2
Features
- Levels: One and One Half
- Stories: 1.5
- Entry location: Main
- Patio & porch: Patio, Porch
- Exterior features: Lawn Maintenance, Storage
- Pool features: Community
Lot
- Size: 0.08 Acres
- Features: End Unit
Details
- Parcel number: 16109253
- Zoning: R8MF
- Special conditions: Standard
Construction
Type & style
- Home type: Townhouse
- Architectural style: Traditional
- Property subtype: Townhouse
Materials
- Brick Partial, Vinyl
- Foundation: Slab
Condition
- New construction: No
- Year built: 1999
Utilities & green energy
- Sewer: Public Sewer
- Water: City
- Utilities for property: Cable Available
Community & HOA
Community
- Subdivision: Anthem
HOA
- Has HOA: Yes
- HOA fee: $250 monthly
- HOA name: Cusick Community
Location
- Region: Charlotte
Financial & listing details
- Price per square foot: $228/sqft
- Tax assessed value: $303,700
- Date on market: 6/26/2025
- Cumulative days on market: 5 days
- Listing terms: Cash,Conventional
- Road surface type: Concrete, Paved
Price history
| Date | Event | Price |
|---|---|---|
| 8/15/2025 | Sold | $355,000-2.7%$228/sqft |
Source:  Canopy MLS as distributed by MLS GRID #4274745 Report a problem Canopy MLS as distributed by MLS GRID #4274745 Report a problem | ||
| 6/26/2025 | Listed for sale | $365,000+151.7%$234/sqft |
Source: Canopy MLS as distributed by MLS GRID #4274745 Report a problem | ||
| 1/23/2023 | Listing removed | -- |
Source: Zillow Rentals Report a problem | ||
| 1/6/2023 | Listed for rent | $2,250+25%$1/sqft |
Source: Zillow Rentals Report a problem | ||
| 1/28/2021 | Listing removed | -- |
Source: Zillow Rental Manager Report a problem | ||
| 1/21/2021 | Listed for rent | $1,800$1/sqft |
Source: Zillow Rental Manager Report a problem | ||
| 12/26/2020 | Listing removed | -- |
Source: Zillow Rental Manager Report a problem | ||
| 12/17/2020 | Listed for rent | $1,800$1/sqft |
Source: Owner Report a problem | ||
| 3/13/2015 | Sold | $145,000$93/sqft |
Source: Public Record Report a problem | ||
| 4/14/2014 | Sold | $145,000-3.3%$93/sqft |
Source: Canopy MLS as distributed by MLS GRID #2213174 Report a problem | ||
| 3/16/2014 | Pending sale | $150,000$96/sqft |
Source: Puma & Associates Realty Inc #2213174 Report a problem | ||
| 3/12/2014 | Listed for sale | $150,000+8.7%$96/sqft |
Source: Puma & Associates Realty, Inc. #2213174 Report a problem | ||
| 3/31/2006 | Sold | $138,000+15%$89/sqft |
Source: Public Record Report a problem | ||
| 10/31/2000 | Sold | $120,000$77/sqft |
Source: Public Record Report a problem | ||
Public tax history
| Year | Property taxes | Tax assessment |
|---|---|---|
| 2025 | -- | $303,700 |
| 2024 | -- | $303,700 |
| 2023 | $2,367 +16.6% | $303,700 +53.9% |
| 2022 | $2,030 +0.5% | $197,400 |
| 2021 | $2,019 +0.4% | $197,400 |
| 2020 | $2,012 +0.8% | $197,400 |
| 2019 | $1,996 +3% | $197,400 +38.9% |
| 2018 | $1,938 +2.4% | $142,100 |
| 2017 | $1,893 | $142,100 +1.6% |
| 2016 | $1,893 | $139,800 |
| 2015 | $1,893 +3.2% | $139,800 |
| 2014 | $1,835 | $139,800 |
| 2013 | -- | $139,800 |
| 2012 | -- | $139,800 |
| 2011 | -- | $139,800 +9.5% |
| 2010 | -- | $127,700 |
| 2009 | -- | $127,700 |
| 2008 | -- | $127,700 |
| 2007 | -- | $127,700 |
| 2006 | -- | $127,700 |
| 2005 | -- | $127,700 |
| 2004 | -- | $127,700 |
| 2003 | -- | $127,700 +8.7% |
| 2002 | -- | $117,530 |
| 2001 | -- | $117,530 +370.1% |
| 2000 | -- | $25,000 |
Find assessor info on the county website
Neighborhood: Oakhurst
Nearby homes
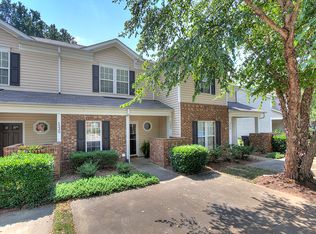
- $276,2002 bd3 ba1.1k sqft1328 Anthem Ct, Charlotte, NC 28205Off Market
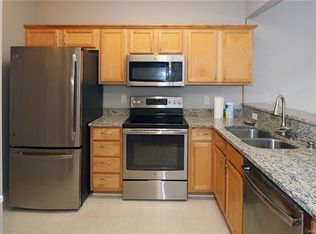
- $283,6002 bd3 ba1.1k sqft1328 Anthem Ct #79B, Charlotte, NC 28205Off Market
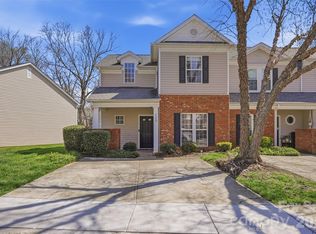
- $340,0003 bd2 ba1.5k sqft1320 Anthem Ct, Charlotte, NC 28205Sold
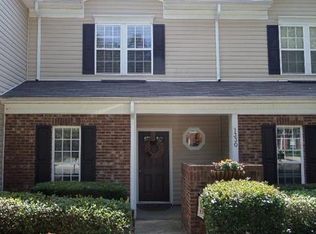
- $271,9002 bd3 ba1.1k sqft1330 Anthem Ct, Charlotte, NC 28205Off Market
- $294,8002 bd3 ba1.2k sqft1330 Anthem Ct #1330, Charlotte, NC 28205Off Market
- $1,8502 bd3 ba1.2k sqft1318 Anthem Ct, Charlotte, NC 28205For Rent
- $322,4003 bd2 ba1.5k sqft1332 Anthem Ct, Charlotte, NC 28205Off Market
- $278,1002 bd2 ba1.1k sqft1316 Anthem Ct, Charlotte, NC 28205Off Market
Nearby schools
GreatSchools rating
- 4/10Oakhurst STEAM AcademyGrades: K-5Distance: 0.5 mi
- 7/10Eastway MiddleGrades: 6-8Distance: 1.5 mi
- 1/10Garinger High SchoolGrades: 9-12Distance: 3.7 mi
Schools provided by the listing agent
- Elementary: Oakhurst Steam Academy
- Middle: Eastway
- High: Garinger
Source: Canopy MLS as distributed by MLS GRID. This data may not be complete. We recommend contacting the local school district to confirm school assignments for this home.
Get a cash offer in 3 minutes
Find out how much your home could sell for in as little as 3 minutes with a no-obligation cash offer.
Estimated market value
$355,100
Get a cash offer in 3 minutes
Find out how much your home could sell for in as little as 3 minutes with a no-obligation cash offer.
Estimated market value
$355,100
- North Carolina
- Mecklenburg County
- Charlotte
- 28205
- Oakhurst
- 1326 Anthem Ct
Nearby cities
Nearby neighborhoods
Nearby zip codes
Other Charlotte Topics
