3 bedroom, 2 and 1/2 bath, 2 story in Greenhill Village Addition.
Main Floor Features: easy care, newer wood laminate flooring throughout. Open floor plan with nice sized foyer entry, Central Vac, Surround Sound in living room, roomy kitchen with island eating bar and spacious dining area. Sliding doors to deck, patio and large backyard. Newly refinished deck. Attached 560 Sq. Ft. Garage.
Upper Level: Master bedroom with lighted tray ceiling and three quarter bath, along with 2 additional bedrooms and full bath.
Lower Level: Finished with sitting room/den featuring laminate wood flooring and theater/family room (wired for Surround Sound).
Located Near Neighborhood Park And Bike Trails.
Email 1326AshworthDrive@gmail.com for further details.
Sold for $303,500
$303,500
1326 Ashworth Dr, Cedar Falls, IA 50613
3beds
1,720sqft
SingleFamily
Built in 2005
10,236 Square Feet Lot
$321,400 Zestimate®
$176/sqft
$2,020 Estimated rent
Home value
$321,400
$305,000 - $337,000
$2,020/mo
Zestimate® history
Owner options
List your home for rent
$2,020/mo
Rent Zestimate®
Find your next renter with Zillow Rental Manager. Plus, with online applications, you can quickly screen prospective tenants – for free.
$2,020/mo
Rent Zestimate®
Refinance and save
$1,999/mo
Est. payment
Refinancing to a lower rate could help reduce your monthly payments and save thousands over the life of the loan.
$1,999/mo
Est. payment
Explore your selling options
Work with a Zillow partner agent
Leverage their expertise and Zillow's premium Showcase listings to get your home seen by more buyers.
Get startedList with your own agent
Get your home in front of millions of buyers by listing it on Zillow.
Learn how to do itSell it yourself
Take full control of how buyers see your home on Zillow by listing For Sale by Owner (FSBO).
List your homeWhat's special
Facts & features
Interior
Bedrooms & bathrooms
- Bedrooms: 3
- Bathrooms: 3
- Full bathrooms: 2
- 1/2 bathrooms: 1
Heating
- Other, Other
Cooling
- Other
Appliances
- Included: Dishwasher, Dryer, Garbage disposal, Microwave, Range / Oven, Refrigerator, Washer
Features
- Flooring: Carpet, Linoleum / Vinyl
- Basement: None
Interior area
- Total interior livable area: 1,720 sqft
Property
Parking
- Total spaces: 2
- Parking features: Garage - Attached
Features
- Exterior features: Other
Lot
- Size: 10,236 Square Feet
Details
- Parcel number: 891426254009
Construction
Type & style
- Home type: SingleFamily
Materials
- Frame
- Foundation: Concrete
- Roof: Asphalt
Condition
- Year built: 2005
Community & HOA
Location
- Region: Cedar Falls
Financial & listing details
- Price per square foot: $176/sqft
- Tax assessed value: $274,480
- Annual tax amount: $3,885
Price history
| Date | Event | Price |
|---|---|---|
| 10/10/2024 | Sold | $303,500+2.6%$176/sqft |
Source: Public Record Report a problem | ||
| 9/9/2024 | Pending sale | $295,900$172/sqft |
Source: Owner Report a problem | ||
| 8/19/2024 | Listed for sale | $295,900+195.9%$172/sqft |
Source: Owner Report a problem | ||
| 3/8/2022 | Sold | $100,000-60%$58/sqft |
Source: Public Record Report a problem | ||
| 4/15/2021 | Sold | $250,150+12.7%$145/sqft |
Source:  Northeast Iowa Regional BOR as distributed by MLS GRID #20210693 Report a problem Northeast Iowa Regional BOR as distributed by MLS GRID #20210693 Report a problem | ||
| 12/31/2013 | Sold | $222,000+17.8%$129/sqft |
Source: Public Record Report a problem | ||
| 7/15/2008 | Sold | $188,500+423.6%$110/sqft |
Source: Public Record Report a problem | ||
| 9/30/2005 | Sold | $36,000$21/sqft |
Source: Public Record Report a problem | ||
Public tax history
| Year | Property taxes | Tax assessment |
|---|---|---|
| 2025 | $3,885 +3% | $274,480 +9.1% |
| 2024 | $3,771 -4% | $251,660 |
| 2023 | $3,926 -1.2% | $251,660 +13.6% |
| 2022 | $3,972 +14.2% | $221,560 |
| 2021 | $3,478 +2.2% | $221,560 +11.5% |
| 2020 | $3,404 -1.7% | $198,670 |
| 2019 | $3,461 +0.4% | $198,670 |
| 2018 | $3,449 +0% | $198,670 |
| 2017 | $3,448 -2.5% | $198,670 -4.9% |
| 2016 | $3,536 | $208,810 |
| 2015 | $3,536 +5.5% | $208,810 +3.9% |
| 2014 | $3,352 -4.6% | $201,010 -3.7% |
| 2012 | $3,514 +13.1% | $208,810 |
| 2011 | $3,106 +5.5% | $208,810 +12.7% |
| 2010 | $2,945 +4.1% | $185,360 +3.9% |
| 2009 | $2,829 +2% | $178,340 |
| 2008 | $2,775 +3.4% | $178,340 +7% |
| 2007 | $2,683 | $166,670 |
| 2006 | -- | $166,670 |
Find assessor info on the county website
Neighborhood: 50613
Nearby homes
- $334,1003 bd2 ba1.3k sqft1402 Ashworth Dr, Cedar Falls, IA 50613Off Market
- $363,4003 bd2 ba1.5k sqft1316 Amelia Dr, Cedar Falls, IA 50613Off Market
- $382,0005 bd3 ba2.3k sqft1325 Austin Way, Cedar Falls, IA 50613Off Market

- $322,5003 bd3 ba2.1k sqft1408 Ashworth Dr, Cedar Falls, IA 50613Sold
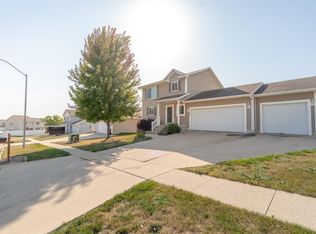
- $403,9004 bd3 ba2.6k sqft1401 Austin Way, Cedar Falls, IA 50613Off Market
- $347,0003 bd2 ba1.4k sqft1319 Austin Way, Cedar Falls, IA 50613Off Market
- $386,1003 bd2 ba2k sqft1314 Amelia Dr, Cedar Falls, IA 50613Off Market
- $448,1004 bd3 ba1.7k sqft1327 Ashworth Dr, Cedar Falls, IA 50613Off Market
Nearby schools
GreatSchools rating
- 6/10Southdale Elementary SchoolGrades: PK-6Distance: 1.4 mi
- 8/10Peet Junior High SchoolGrades: 7-9Distance: 1.9 mi
- 6/10Cedar Falls High SchoolGrades: 10-12Distance: 1.7 mi


Get pre-qualified for a loan
At Zillow Home Loans, we can pre-qualify you in as little as 5 minutes with no impact to your credit score.An equal housing lender. NMLS #10287.
- Iowa
- Black Hawk County
- Cedar Falls
- 50613
- 1326 Ashworth Dr
Nearby cities
Nearby zip codes
Other Cedar Falls Topics
