Skip main navigation
Off market
  • $835,800

    1326 Banner Dr, Lancaster, PA 17601

    4beds
    3,345sqft
    SingleFamily
    Built in 2010
    0.27 Acres Lot
    $835,800 Zestimate®
    $250/sqft
    $3,990 Estimated rent

    Home value

    $835,800

    $794,000 - $878,000

    $3,990/mo

    Zestimate® history
    Loading
    Loading...

    Owner options

    List your home for rent

    $3,990/mo

    Rent Zestimate®

    Find your next renter with Zillow Rental Manager. Plus, with online applications, you can quickly screen prospective tenants – for free.

    Learn more

    $3,990/mo

    Rent Zestimate®

    Refinance and save

    $5,405/mo

    Est. payment

    Refinancing to a lower rate could help reduce your monthly payments and save thousands over the life of the loan.

    See today's rates

    $5,405/mo

    Est. payment

    Explore your selling options

    Work with a Zillow partner agent

    Leverage their expertise and Zillow's premium Showcase listings to get your home seen by more buyers.

    Get started

    List with your own agent

    Get your home in front of millions of buyers by listing it on Zillow.

    Learn how to do it

    Sell it yourself

    Take full control of how buyers see your home on Zillow by listing For Sale by Owner (FSBO).

    List your home

    What's special

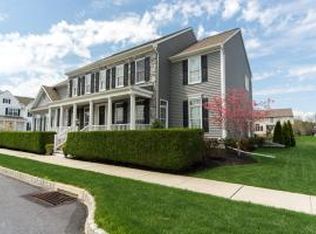
    Exquisite....stunning....magnificent....will be just a few of the adjectives that will be heard while potential new owners tour this unparalleled 4 bedroom (PLUS bonus room, complete w/ Murphy (wall) bed) and adjoining full bathroom!), 4.5 bathroom home located on a professionally landscaped corner lot! Prepare yourself to be totally captivated from the moment you enter this breathtaking two-story brick/vinyl stately home with two amazing porches just waiting to be enjoyed. Upon entering through the foyer, you will immediately notice how spectacular this home truly is! Located directly inside the front door is the formal dining room with a stunning tray ceiling and elegantly detailed walls - both of which are replicated in the nearby sitting room. As you continue your tour, you will enter the fantastic gourmet eat-in kitchen, with a built-in island w/ breakfast bar. This room also boasts a JennAir stove which is flanked by multi-paned glass cupboards and architectural corbels, as well as granite countertops The kitchen is open to the family room which has a fabulous tiled gas fireplace and will be perfect for family gatherings or amazing dinner parties! A butler's pantry with wet/dry bar is conveniently located for easy access. The sunroom/breakfast area will be the choice spot for morning coffee every day! The attention to detail in this home is unparalleled. The main floor also houses an office/den area, sitting room/living room, half bathroom, and a conveniently located laundry room. The laundry is complete with appliances and ample solid surface countertops - ideal for folding and organizing laundry. As you continue to tour this striking home, you will pass through seven ...YES.... 7 archways - as you tread on upgraded wood floors throughout most of the house. Adding to the beauty are 5 wall sconces and numerous built-in bookshelves - in the office, upstairs landing, and also the owner's suite! The second floor offers four bedrooms plus a bonus room - complete with a built-in sink, cupboards, and a Murphy bed.! There are four bathrooms upstairs - including one in the bonus room with an upgraded shower (custom tile, and FIVE shower heads, plus a built-in bench!) All of this... plus a whole house SONOS stereo system with two amps plus speakers in every room! There is an additional 1,823 square feet below-grade housing an unfinished basement area - which could be finished into additional living space... or perhaps a workout area or home theater! The possibilities are as endless as your imagination! The exterior of this home is exquisite and beautifully landscaped! Built on a larger-than-average Veranda lot, there are many beautiful, well-maintained garden areas with many thoughtfully placed plants and trees. An in-ground sprinkler system w/ timers will help maintain a beautiful lawn even during the driest of summers. The additional details to be noted are a 2-car attached garage, Bilco doors for safe and convenient access to and from the basement area, a stone retaining wall, and a brick patio offering beautiful respite after a busy day! Another bonus is the close proximity to Veranda's playground/park which frequently offers food truck visits and other exciting community events in the neighborhood! Schedule your tour of this home without delay! *This home was featured in the 2010 Lancaster County Parade of Homes!*

    This property is off market, which means it's not currently listed for sale or rent on Zillow. This may be different from what's available on other websites or public sources.

    Facts & features

    Interior

    Bedrooms & bathrooms
    • Bedrooms: 4
    • Bathrooms: 5
    • Full bathrooms: 4
    • 1/2 bathrooms: 1
    Heating
    • Other
    Cooling
    • Central
    Features
    • Built-in Dishwasher, Cable TV Available, Gas Oven/Range, Smoke Alarm, Built-in Microwave, Garage Door Opener, Kitchen Island, Hardwood Floors, Ceiling Fan(s), Garbage Disposal, Security System, Wall Oven, Built-in Wet/Dry Bar
    • Basement: Partially finished
    • Has fireplace: Yes
    Interior area
    • Total interior livable area: 3,345 sqft

    Property

    Parking
    • Parking features: Garage - Attached
    Features
    • Exterior features: Other
    • Fencing: Other - See Remarks
    Lot
    • Size: 0.27 Acres
    Details
    • Parcel number: 2904113400000

    Construction

    Type & style
    • Home type: SingleFamily
    • Architectural style: Colonial
    Materials
    • Frame
    • Roof: Composition
    Condition
    • Year built: 2010

    Community & neighborhood

    Location
    • Region: Lancaster

    HOA & financial

    HOA
    • Has HOA: Yes
    • HOA fee: $61 monthly

    Other

    Other facts
    • Miscellaneous Rooms: Master Bathroom, Attic, 1st Floor Family Rm, 1st Floor Laundry Rm, Laundry Room, Den/Office, Foyer, Mud/Utility Room, In-law Quarters, Loft, 1st Floor Bath
    • Interior Features: Built-in Dishwasher, Cable TV Available, Gas Oven/Range, Smoke Alarm, Built-in Microwave, Garage Door Opener, Kitchen Island, Hardwood Floors, Ceiling Fan(s), Garbage Disposal, Security System, Wall Oven, Built-in Wet/Dry Bar
    • Heat: Natural Gas, Forced Air
    • Cooling: Central Air
    • Parking: 2 Car Garage, Attached, Off Street Parking, On Street Parking
    • Condo/HOA/PUD: Yes
    • Items Incl in Sale: Dryer, Refrigerator, Washer
    • Misc Exterior: Porch, Patio
    • Basement: Concrete, Unfinished, Egress Windows
    • Fireplace: Family Room
    • ASC/Condo Fee Incl: Other - See Remarks
    • Auxiliary Heat: Fireplace
    • Condo Amenities: Play Area, Other - See Remarks
    • Fencing: Other - See Remarks

    Price history

    DateEventPrice
    11/18/2022Sold$765,000$229/sqft
    Source: Bright MLS #PALA2023274 Report a problem
    10/14/2022Pending sale$765,000$229/sqft
    Source: Bright MLS #PALA2023274 Report a problem
    10/14/2022Price change$765,000+2%$229/sqft
    Source: Bright MLS #PALA2023274 Report a problem
    10/6/2022Listed for sale$750,000+34%$224/sqft
    Source: Bright MLS #PALA2023274 Report a problem
    12/4/2017Sold$559,900$167/sqft
    Source: Public Record Report a problem
    9/6/2017Listed for sale$559,900-0.4%$167/sqft
    Source: Berkshire Hathaway HomeServices Homesale Realty #269828 Report a problem
    10/16/2014Sold$562,000-5.5%$168/sqft
    Source: Public Record Report a problem
    7/3/2014Listed for sale$594,900+0.8%$178/sqft
    Source: Berkshire Hathaway HomeServices Homesale Realty #223342 Report a problem
    7/13/2010Sold$589,990+620.4%$176/sqft
    Source: Public Record Report a problem
    4/5/2010Sold$81,900$24/sqft
    Source: Public Record Report a problem

    Public tax history

    YearProperty taxesTax assessment
    2025$10,277 +2.9%$462,300
    2024$9,990 +2%$462,300
    2023$9,791 +2.8%$462,300
    2022$9,521 $462,300
    2021$9,521 +425.3%$462,300
    2020$1,813 -80.3%$462,300
    2019$9,211 +408.1%$462,300
    2018$1,813 -81.4%$462,300 +19.3%
    2017$9,755 +0%$387,400
    2016$9,754 +29.4%$387,400
    2015$7,538 $387,400
    2014$7,538 $387,400
    2013-- $387,400
    2012-- $387,400
    2011-- $387,400 +535.1%
    2010-- $61,000
    2009-- $61,000
    2007-- $61,000

    Find assessor info on the county website

    Neighborhood: 17601

    Nearby schools

    GreatSchools rating
    Schools provided by the listing agent
    • High: Hempfield
    • District: Hempfield

    Source: The MLS. This data may not be complete. We recommend contacting the local school district to confirm school assignments for this home.

    Get pre-qualified for a loan
    At Zillow Home Loans, we can pre-qualify you in as little as 5 minutes with no impact to your credit score.

    An equal housing lender. NMLS #10287.

    Sell for more on Zillow
    Get a Zillow Showcase℠ listing at no additional cost and you could sell for .
    $835,800
    2% more
    +$16,716
    With Zillow Showcase(estimated)
    $852,516