Skip main navigation
Closed
  • Tax assessed value
    $635,000

    1326 Bexley St, North Charleston, SC 29405

    4beds
    1,692sqft
    Single Family Residence
    Built in 1951
    0.62 Acres Lot
    $702,300 Zestimate®
    $375/sqft
    $3,173 Estimated rent

    Home value

    $702,300

    $660,000 - $751,000

    $3,173/mo

    Zestimate® history
    Loading
    Loading...

    Owner options

    List your home for rent

    $3,173/mo

    Rent Zestimate®

    Find your next renter with Zillow Rental Manager. Plus, with online applications, you can quickly screen prospective tenants – for free.

    Learn more

    $3,173/mo

    Rent Zestimate®

    Refinance and save

    $3,557/mo

    Est. payment

    Refinancing to a lower rate could help reduce your monthly payments and save thousands over the life of the loan.

    See today's rates

    $3,557/mo

    Est. payment

    Explore your selling options

    Work with a Zillow partner agent

    Leverage their expertise and Zillow's premium Showcase listings to get your home seen by more buyers.

    Get started

    List with your own agent

    Get your home in front of millions of buyers by listing it on Zillow.

    Learn how to do it

    Sell it yourself

    Take full control of how buyers see your home on Zillow by listing For Sale by Owner (FSBO).

    List your home

    What's special

    New windowsNew sheetrockHardie sidingHall bathModern updatesImmaculate makeoverWaterfall island
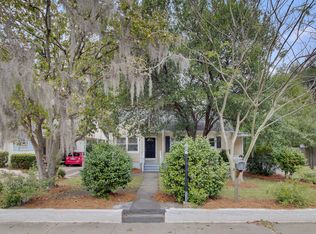
    Welcome to your beautifully renovated 4-bedroom, 2-bath retreat at 1326 Bexley, nestled near the picturesque Park Circle. This home has undergone a remarkable transformation, encompassing a host of modern features and improvements that will truly impress.The exterior boasts a fresh and sleek look with Hardie siding adorning the home and new architectural shingles topping the roof. The heart of the home, the kitchen, is a masterpiece with new cabinets, a waterfall island and gleaming quartz countertops. Top-of-the-line black stainless-steel appliances enhance your culinary experience.The bathrooms have received a stunning upgrade with the master having tile showers and in the hall bath all new tile surround, adding a touch of luxury to your daily routine. The waterproof LVP (Luxury Vinyl Plank) flooring has been thoughtfully installed throughout, providing both beauty and durability. New windows and doors throughout the home invite natural light and fresh air to grace your living spaces. As you step inside, the interior reveals its immaculate makeover with new sheetrock, trim/millwork, and fresh paint that breathe new life into every room. Inside, the electrical system has been completely updated with a new 200-amp service, wiring, panel, and mast, ensuring safety and reliability. Stay comfortable year-round with the new 2.5-ton heat pump HVAC system and newly installed ductwork in the attic, guaranteeing efficient climate control. The plumbing has been entirely replaced, providing peace of mind and functionality. Outside, the landscaping has been meticulously attended to, featuring new sod in both the front and back yard, as well as elegant stone garden beds that elevate the curb appeal. This home, located near Park Circle, offers a delightful combination of serenity and accessibility. Embrace the tranquil surroundings while having the convenience of shopping, dining, and entertainment options close by. Discover the beauty of 1326 Bexley, where modern updates, elegant design, and an ideal location harmonize to create the perfect living experience. Schedule your viewing today and experience the charm of this renovated gem for yourself!

    Zillow last checked:

    Listing updated:

    Listed by:

    Maven Realty

    Bought with:

    Southern Visions Realty 1, LLC

    Source: CTMLS,MLS#: 23025428MLS Logo

    Facts & features

    Interior

    Bedrooms & bathrooms
    • Bedrooms: 4
    • Bathrooms: 2
    • Full bathrooms: 2
    Rooms
    • Room types: Dining Room, Eat-In-Kitchen, Laundry, Pantry, Separate Dining
    Heating
    • Forced Air
    Cooling
    • Central Air
    Appliances
    • Laundry: Electric Dryer Hookup, Washer Hookup, Laundry Room
    Features
    • Ceiling - Smooth, Kitchen Island, Walk-In Closet(s), Ceiling Fan(s), Eat-in Kitchen, Pantry
    • Flooring: Ceramic Tile, Luxury Vinyl
    • Has fireplace: No
    Interior area
    • Total structure area: 1,692
    • Total interior livable area: 1,692 sqft

    Property

    Parking
    • Total spaces: 2
    • Parking features: Carport
    • Carport spaces: 2
    Features
    • Levels: One
    • Stories: 1
    • Entry location: Ground Level
    Lot
    • Size: 0.62 Acres
    • Features: 0 - .5 Acre
    Details
    • Parcel number: 4700600050

    Construction

    Type & style
    • Home type: SingleFamily
    • Architectural style: Ranch,Traditional
    • Property subtype: Single Family Residence
    Materials
    • Cement Siding, See Remarks
    • Foundation: Crawl Space
    • Roof: Architectural
    Condition
    • New construction: No
    • Year built: 1951

    Utilities & green energy

    • Sewer: Public Sewer
    • Water: Public
    • Utilities for property: Charleston Water Service, Dominion Energy

    Community & HOA

    Community
    • Features: Trash
    • Subdivision: Park Circle
    Location
    • Region: North Charleston

    Financial & listing details

    • Price per square foot: $375/sqft
    • Tax assessed value: $635,000
    • Annual tax amount: $3,431
    • Date on market: 11/7/2023
    • Listing terms: Any

    Price history

    DateEventPrice
    1/17/2024Sold$635,000-2.3%$375/sqft
    Source: CTMLS #23025428 Report a problem
    12/9/2023Contingent$650,000$384/sqft
    Source: CTMLS #23025428 Report a problem
    11/7/2023Listed for sale$650,000+150%$384/sqft
    Source: CTMLS #23025428 Report a problem
    5/16/2023Sold$260,000+18.2%$154/sqft
    Source: Public Record Report a problem
    4/6/2023Sold$220,000$130/sqft
    Source: Public Record Report a problem

    Public tax history

    YearProperty taxesTax assessment
    2025$3,431 -3.7%$25,400
    2024$3,565 +601.8%$25,400 +1044.1%
    2023$508 +10.2%$2,220
    2022$461 -2.8%$2,220
    2021$474 -1.8%$2,220
    2020$483 $2,220 +32.9%
    2019$483 $1,670 -54.5%
    2017$483 +33.4%$3,670
    2016$362 +2.5%$3,670
    2015$353 -3.2%$3,670
    2014$365 --
    2011$365 +20.2%--
    2010$304 -7.1%$3,400
    2009$327 +17.5%$3,400
    2008$278 +2.2%$3,400
    2006$272 -1.8%$3,400
    2005$277 +103.6%$3,400 +47.8%
    2004$136 +1.1%$2,300
    2003$135 +2.3%$2,300
    2002$132 -3.2%$2,300 -1.7%
    2000$136 $2,340
    Find assessor info on the county website

    Neighborhood: 29405

    Nearby schools

    GreatSchools rating
    Schools provided by the listing agent
    • Elementary: Hursey
    • Middle: Morningside
    • High: North Charleston

    Source: CTMLS. This data may not be complete. We recommend contacting the local school district to confirm school assignments for this home.

    Get a cash offer in 3 minutes
    Find out how much your home could sell for in as little as 3 minutes with a no-obligation cash offer.
    Estimated market value
    $702,300
    Get a cash offer in 3 minutes
    Find out how much your home could sell for in as little as 3 minutes with a no-obligation cash offer.
    Estimated market value
    $702,300