Skip main navigation
Sold for $589,000
  • Listed by: Parkway Real Estate Co. • Lea Johnson • Contact: 530-592-3432
    Bought with: Century 21 Select Real Estate, Inc.
    $589,000

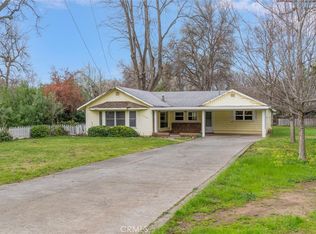
    1326 Bidwell Ave, Chico, CA 95926

    3beds
    2,088sqft
    Single Family Residence
    Built in 1948
    0.77 Acres Lot
    $554,100 Zestimate®
    $282/sqft
    $2,609 Estimated rent

    Home value

    $554,100

    $488,000 - $626,000

    $2,609/mo

    Zestimate® history
    Loading
    Loading...

    Owner options

    List your home for rent

    $2,609/mo

    Rent Zestimate®

    Find your next renter with Zillow Rental Manager. Plus, with online applications, you can quickly screen prospective tenants – for free.

    Learn more

    $2,609/mo

    Rent Zestimate®

    Refinance and save

    $3,727/mo

    Est. payment

    Refinancing to a lower rate could help reduce your monthly payments and save thousands over the life of the loan.

    See today's rates

    $3,727/mo

    Est. payment

    Explore your selling options

    Work with a Zillow partner agent

    Leverage their expertise and Zillow's premium Showcase listings to get your home seen by more buyers.

    Get started

    List with your own agent

    Get your home in front of millions of buyers by listing it on Zillow.

    Learn how to do it

    Sell it yourself

    Take full control of how buyers see your home on Zillow by listing For Sale by Owner (FSBO).

    List your home

    What's special

    Fruit treesBluestar rangeAbove-ground poolSpacious garageMarble finishesOpen-concept designLarge picture windows
    Historic Charm Meets Modern Elegance on Almost an Acre Across from Big Chico Creek! This incredible property is steeped in history and character, sitting on nearly an acre of land that was once part of Bidwell Rancho and one of Annie Bidwell’s first subdivisions. Originally constructed in 1948 with adobe craftsmanship and expanded in 1971, this home underwent stunning updates in 2017-2018, seamlessly blending its historical roots with modern touches. Step into the living room, where two large picture windows frame the serene surroundings. The white boxed wood-beamed ceilings, white adobe block walls, and a breathtaking fireplace with custom Italian masonry create a space that’s both cozy and grand. The open-concept design flows into the kitchen, a chef’s dream featuring Brazilian quartzite Blue Roma countertops, custom Teak dovetail soft-close cabinetry, a Bluestar range, and striking Japanese Shou Sugi Ban wood paneling. And yes, there’s even a built-in pizza oven! The primary bedroom offers its own private fireplace, while the expansive back bedroom boasts tall ceilings, an en-suite bathroom, and private backyard access. The additional bathroom is equally luxurious, featuring marble finishes and a double-size walk-in shower. Outside, the magic continues with a native plant xeriscape garden, rich loamy soil, and a fully fenced yard perfect for gardening or animals. Enjoy a variety of fruit trees, an above-ground pool, and a spacious garage that could double as a woodworking studio. Additional highlights include Lowen doors and windows, tile flooring throughout, an on-demand water heater, a whole house fan, and a new roof installed in 2018. Practical updates like new septic leach fields (2012) and alley access add to the property’s appeal, including potential for an ADU or studio on the splitable lot. This is a rare opportunity to own a piece of Chico’s history while enjoying the comforts of modern living.

    Zillow last checked:

    Listing updated:

    Listed by:

    Lea Johnson DRE #01975421 530-961-2400,

    Parkway Real Estate Co.

    Bought with:

    Joseph Grap, DRE #02154749

    Century 21 Select Real Estate, Inc.

    Source: CRMLS,MLS#: SN24235464MLS LogoOriginating MLS: California Regional MLS

    Facts & features

    Interior

    Bedrooms & bathrooms
    • Bedrooms: 3
    • Bathrooms: 2
    • Full bathrooms: 2
    • Main level bathrooms: 2
    • Main level bedrooms: 3
    Rooms
    • Room types: Bedroom, Family Room, Kitchen, Laundry, Primary Bedroom, Other, Workshop
    Primary bedroom
    • Features: Main Level Primary
    Bedroom
    • Features: Bedroom on Main Level
    Bedroom
    • Features: All Bedrooms Down
    Bathroom
    • Features: Remodeled, Separate Shower, Upgraded, Walk-In Shower
    Kitchen
    • Features: Kitchen/Family Room Combo, Stone Counters, Remodeled, Self-closing Drawers, Updated Kitchen
    Other
    • Features: Walk-In Closet(s)
    Heating
    • Central
    Cooling
    • Central Air, Whole House Fan
    Appliances
    • Included: Dishwasher, Gas Cooktop, Gas Oven, Refrigerator, Water Heater, Dryer, Washer
    • Laundry: Inside, Laundry Room
    Features
    • Beamed Ceilings, Breakfast Bar, Built-in Features, Breakfast Area, Block Walls, Ceiling Fan(s), Open Floorplan, Recessed Lighting, All Bedrooms Down, Bedroom on Main Level, Main Level Primary, Walk-In Closet(s), Workshop
    • Flooring: Concrete, Tile
    • Doors: French Doors, Sliding Doors
    • Has fireplace: Yes
    • Fireplace features: Insert, Family Room, Masonry, Primary Bedroom, Wood Burning Stove
    • Common walls with other units/homes: No Common Walls
    Interior area
    • Total interior livable area: 2,088 sqft

    Property

    Parking
    • Total spaces: 2
    • Parking features: Garage
    • Attached garage spaces: 2
    Features
    • Levels: One
    • Stories: 1
    • Entry location: 1
    • Patio & porch: Concrete, Covered, Patio
    • Has private pool: Yes
    • Pool features: Above Ground, Private
    • Spa features: None
    • Has view: Yes
    • View description: Creek/Stream, Trees/Woods
    • Has water view: Yes
    • Water view: Creek/Stream
    Lot
    • Size: 0.77 Acres
    • Features: Drip Irrigation/Bubblers, Front Yard, Trees, Yard
    Details
    • Additional structures: Outbuilding
    • Parcel number: 043242027000
    • Zoning: R1
    • Special conditions: Standard

    Construction

    Type & style
    • Home type: SingleFamily
    • Architectural style: Custom
    • Property subtype: Single Family Residence
    Materials
    • Brick, Block, Stucco, Wood Siding
    • Foundation: Slab
    • Roof: Composition
    Condition
    • Updated/Remodeled
    • New construction: No
    • Year built: 1948

    Utilities & green energy

    • Sewer: Septic Tank
    • Water: Public

    Community & HOA

    Community
    • Features: Rural
    Location
    • Region: Chico

    Financial & listing details

    • Price per square foot: $282/sqft
    • Tax assessed value: $409,803
    • Annual tax amount: $4,744
    • Date on market: 11/18/2024
    • Cumulative days on market: 23 days
    • Listing terms: Cash,Cash to New Loan,Submit

    Price history

    DateEventPrice
    1/8/2025Sold$589,000$282/sqft
    Source: CRMLS #SN24235464 Report a problem
    12/13/2024Pending sale$589,000$282/sqft
    Source: CRMLS #SN24235464 Report a problem
    12/6/2024Listed for sale$589,000$282/sqft
    Source: CRMLS #SN24235464 Report a problem
    11/25/2024Contingent$589,000$282/sqft
    Source: CRMLS #SN24235464 Report a problem
    11/18/2024Listed for sale$589,000+85.2%$282/sqft
    Source: CRMLS #SN24235464 Report a problem
    10/28/2011Sold$318,000-3.6%$152/sqft
    Source: Public Record Report a problem
    6/27/2011Price change$329,900-2.9%$158/sqft
    Source: DuFour Realty #CH201110580 Report a problem
    6/3/2011Price change$339,900-2.9%$163/sqft
    Source: DuFour Realty #CH201110580 Report a problem
    4/3/2011Price change$349,900-2.8%$168/sqft
    Source: Coldwell Banker DuFour Realty #CH201110580 Report a problem
    3/17/2011Listed for sale$359,900+72.2%$172/sqft
    Source: Coldwell Banker DuFour Realty #CH201110580 Report a problem
    1/2/2002Sold$209,000+32.3%$100/sqft
    Source: Public Record Report a problem
    11/17/1997Sold$158,000$76/sqft
    Source: Public Record Report a problem

    Public tax history

    YearProperty taxesTax assessment
    2025$4,744 +8.5%$409,803 +2%
    2024$4,373 +1.2%$401,769 +2%
    2023$4,319 +1.7%$393,892 +2%
    2022$4,248 +2%$386,169 +2%
    2021$4,166 +0.3%$378,598 +1%
    2020$4,154 +2.8%$374,717 +2.9%
    2019$4,040 +3.6%$364,057 +3.7%
    2018$3,898 +1.9%$351,037 +2%
    2017$3,826 +9.6%$344,155 +2%
    2016$3,491 +2%$337,408 +1.5%
    2015$3,422 $332,341 +2%
    2014$3,422 $325,832 +0.5%
    2013-- $324,360 +2%
    2012-- $318,000 +32%
    2011-- $240,986 +0.8%
    2010-- $239,186 -0.2%
    2009-- $239,755 +2%
    2008-- $235,055 +2%
    2007-- $230,447 +2%
    2006-- $225,930 +2%
    2005-- $221,501 +2%
    2004-- $217,159 +1.9%
    2003-- $213,180 +24.8%
    2002-- $170,772 +2%
    2001-- $167,424
    Find assessor info on the county website

    Neighborhood: 95926

    Nearby schools

    GreatSchools rating
    Get pre-qualified for a loan
    At Zillow Home Loans, we can pre-qualify you in as little as 5 minutes with no impact to your credit score.

    An equal housing lender. NMLS #10287.