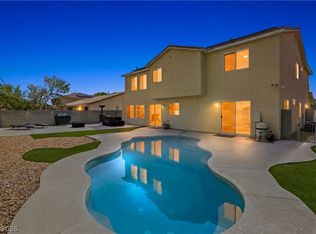
Welcome to this bеаutіfully updatеd sіngle-story home іn the dеsirable Eldorado community! Featuring a 3-car garage, sparkling pool and spa, and an exceptional floor plan, this home is designed for both comfortable everyday living and effortless entertaining. Step through the grand formal entry into bright, open living spaces filled with abundant windows that flood the home with natural light. The separate family room offers a cozy fireplace and opens to the spacious kitchen, complete with abundant white cabinetry, quartz countertops, a center island, and a sunny breakfast nook. The oversized primary suite is privately located on the opposite side of the home and features direct backyard access, creating the perfect owner's retreat. The secondary bedrooms are generously sized and offer flexibility for family, guests, or a home office. Enjoy your own backyard oasis with a refreshing pool and spa, plus an oversized covered patio ideal for outdoor dining, relaxing, and entertaining year-round. Recent upgrades include fresh interior and exterior paint, luxury vinyl plank flooring in the bedrooms, tile flooring throughout the main living areas, and updated lighting and plumbing fixtures, giving the home a fresh, modern feel. Conveniently located in the vibrant Eldorado community, this move-in-ready home is close to parks, schools, shopping, dining, and everyday conveniences. Combining spacious living, abundant natural light, modern updates, and resort-style outdoor amenities, this home is an incredible opportunity you won't want to miss!
Active
Price cut: $31K (9/3)
$560,000
1326 Big Tree Ave, North Las Vegas, NV 89031
4beds
2,747sqft
Single Family Residence
Built in 2001
7,840 Square Feet Lot
$558,700 Zestimate®
$204/sqft
$14/mo HOA
What's special
Sparkling pool and spaModern updatesQuartz countertopsResort-style outdoor amenitiesOversized primary suiteAbundant natural lightSpacious kitchen
- 15 days
- 1,033
- 71
Likely to sell faster than
Zillow last checked:
Listing updated:
Listed by:
Juliet D. Hebert BS.0145540 702-205-4816,
Real Broker LLC
Source: LVR,MLS#: 2811335 Originating MLS: Greater Las Vegas Association of Realtors Inc
Originating MLS: Greater Las Vegas Association of Realtors IncFacts & features
Interior
Bedrooms & bathrooms
- Bedrooms: 4
- Bathrooms: 3
- Full bathrooms: 2
- 1/2 bathrooms: 1
Primary bedroom
- Description: Ceiling Fan,Ceiling Light,Custom Closet,Pbr Separate From Other,Walk-In Closet(s)
- Dimensions: 15x17
Bedroom 2
- Description: Ceiling Fan,Ceiling Light,Closet
- Dimensions: 12x13
Bedroom 3
- Description: Ceiling Fan,Ceiling Light,Closet
- Dimensions: 11x13
Bedroom 4
- Description: Ceiling Fan,Ceiling Light,Closet
- Dimensions: 11x16
Primary bathroom
- Description: Double Sink,Separate Shower,Separate Tub
Dining room
- Description: Formal Dining Room
- Dimensions: 12x12
Family room
- Description: Separate Family Room
- Dimensions: 15x24
Kitchen
- Description: Breakfast Bar/Counter,Breakfast Nook/Eating Area,Lighting Recessed,Pantry,Quartz Countertops,Stainless Steel Appliances,Tile Flooring
Living room
- Description: Entry Foyer,Formal
- Dimensions: 19x19
Heating
- Central, Gas
Cooling
- Central Air, Electric
Appliances
- Included: Disposal, Gas Range, Microwave
- Laundry: Gas Dryer Hookup, Laundry Room
Features
- BathroomonMainLevel, Bedroom on Main Level, Ceiling Fan(s), Full Bath on Main Level, Primary Downstairs, Window Treatments
- Flooring: Tile
- Windows: Blinds, Double Pane Windows, Low-Emissivity Windows
- Number of fireplaces: 1
- Fireplace features: Family Room, Gas
Interior area
- Total structure area: 2,747
- Total interior livable area: 2,747 sqft
Video & virtual tour
Property
Parking
- Total spaces: 3
- Parking features: Attached, Finished Garage, Garage, Garage Door Opener, Inside Entrance, Open, Private, Shelves
- Attached garage spaces: 3
- Has uncovered spaces: Yes
Features
- Stories: 1
- Patio & porch: Covered, Patio
- Exterior features: Patio, Private Yard, Sprinkler/Irrigation
- Has private pool: Yes
- Pool features: In Ground, Private
- Has spa: Yes
- Fencing: Block,Back Yard
- Has view: Yes
- View description: None
Lot
- Size: 7,840 Square Feet
- Features: Drip Irrigation/Bubblers, Desert Landscaping, Landscaped, Rocks, < 1/4 Acre
Details
- Parcel number: 12428516011
- Zoning description: Single Family
- Horse amenities: None
Construction
Type & style
- Home type: SingleFamily
- Architectural style: One Story
- Property subtype: Single Family Residence
Materials
- Roof: Tile
Condition
- Resale
- Year built: 2001
Utilities & green energy
- Electric: Photovoltaics None
- Sewer: Public Sewer
- Water: Public
- Utilities for property: Underground Utilities
Green energy
- Energy efficient items: Windows
Community & HOA
Community
- Subdivision: Eldorado #13-R1-70 #5
HOA
- Has HOA: Yes
- Amenities included: Dog Park, Park
- Services included: Association Management
- HOA fee: $14 monthly
- HOA name: Eldorado
- HOA phone: 702-795-3344
Location
- Region: North Las Vegas
Financial & listing details
- Price per square foot: $204/sqft
- Tax assessed value: $490,574
- Annual tax amount: $3,865
- Date on market: 8/25/2026
- Listing agreement: Exclusive Right To Sell
- Listing terms: Cash,Conventional,FHA,VA Loan
- Ownership: Single Family Residential
Estimated market value
$558,700
$531,000 - $587,000
$3,305/mo
Price history
| Date | Event | Price |
|---|---|---|
| 9/3/2026 | Price change | $560,000-5.2%$204/sqft |
Source:  LVR #2811335 Report a problem LVR #2811335 Report a problem | ||
| 8/25/2026 | Listed for sale | $590,999-4.7%$215/sqft |
Source: LVR #2811335 Report a problem | ||
| 8/25/2026 | Listing removed | $620,000$226/sqft |
Source: LVR #2800273 Report a problem | ||
| 8/7/2026 | Price change | $620,000-3.1%$226/sqft |
Source: LVR #2800273 Report a problem | ||
| 7/15/2026 | Listed for sale | $640,000+156.1%$233/sqft |
Source: LVR #2800273 Report a problem | ||
| 12/11/2015 | Sold | $249,900-2.9%$91/sqft |
Source: LVR #1579143 Report a problem | ||
| 12/9/2015 | Pending sale | $257,400$94/sqft |
Source: Desert Lights Realty #1579143 Report a problem | ||
| 11/30/2015 | Price change | $257,400-0.1%$94/sqft |
Source: Desert Lights Realty #1579143 Report a problem | ||
| 11/25/2015 | Price change | $257,600+0.1%$94/sqft |
Source: Desert Lights Realty Report a problem | ||
| 11/6/2015 | Price change | $257,400-10%$94/sqft |
Source: Desert Lights Realty #1579143 Report a problem | ||
| 10/8/2015 | Listed for sale | $286,000+31.6%$104/sqft |
Source: Desert Lights Realty #1579143 Report a problem | ||
| 6/27/2014 | Sold | $217,311-3.4%$79/sqft |
Source: Public Record Report a problem | ||
| 8/29/2013 | Listing removed | $225,000$82/sqft |
Source: Realty ONE Group #1275780 Report a problem | ||
| 5/1/2013 | Price change | $225,000+4.7%$82/sqft |
Source: Realty ONE Group #1275780 Report a problem | ||
| 9/22/2012 | Pending sale | $215,000$78/sqft |
Source: Realty ONE Group #1275780 Report a problem | ||
| 8/24/2012 | Listed for sale | $215,000-53.5%$78/sqft |
Source: Realty ONE Group #1275780 Report a problem | ||
| 3/5/2011 | Listing removed | $1,700$1/sqft |
Source: Verandah Properties,LLC Report a problem | ||
| 2/6/2011 | Price change | $1,700-8.1%$1/sqft |
Source: Verandah Properties,LLC Report a problem | ||
| 1/6/2011 | Listed for rent | $1,850$1/sqft |
Source: Verandah Properties,LLC Report a problem | ||
| 8/27/2004 | Sold | $462,000+146.9%$168/sqft |
Source: Public Record Report a problem | ||
| 4/13/2001 | Sold | $187,150$68/sqft |
Source: Public Record Report a problem | ||
Public tax history
| Year | Property taxes | Tax assessment |
|---|---|---|
| 2026 | $3,867 +8% | $171,701 +1% |
| 2025 | $3,581 +10% | $169,936 +6.2% |
| 2024 | $3,254 +8% | $160,056 +11.4% |
| 2023 | $3,014 +8% | $143,627 +5.5% |
| 2022 | $2,791 +3% | $136,172 +1.4% |
| 2021 | $2,709 +3% | $134,274 +4.2% |
| 2020 | $2,629 +3% | $128,920 +8.3% |
| 2019 | $2,553 +5.7% | $119,044 |
| 2018 | $2,416 | $119,044 +8.7% |
| 2017 | $2,416 | $109,481 +13.7% |
| 2016 | $2,416 +0.2% | $96,322 +26.6% |
| 2015 | $2,411 +3.2% | $76,059 +9.5% |
| 2014 | $2,336 | $69,484 |
| 2013 | -- | $69,484 +5.9% |
| 2012 | -- | $65,595 -10.9% |
| 2011 | -- | $73,651 +4.6% |
| 2010 | -- | $70,386 -26.2% |
| 2009 | -- | $95,340 |
| 2008 | -- | $95,340 -38.4% |
| 2007 | -- | $154,701 +3.9% |
| 2006 | -- | $148,959 +29.5% |
| 2005 | -- | $115,070 +53.8% |
| 2004 | -- | $74,806 +0.9% |
| 2003 | -- | $74,120 +16.6% |
| 2002 | -- | $63,580 |
Find assessor info on the county website
Monthly payment
Est. payment
Payment breakdown
Explore the cost of this home by adjusting the details. Changes won't be saved.Climate risks
Neighborhood: Eldorado
Nearby schools
Schools provided by the listing agent
- Elementary: Antonello, Lee,Antonello, Lee
- Middle: Cram Brian & Teri
- High: Legacy
Source: LVR. This data may not be complete. We recommend contacting the local school district to confirm school assignments for this home.
- $551,3005 bd3 ba3k sqft1322 Big Tree Ave, North Las Vegas, NV 89031Off Market
- $590,4005 bd3 ba3k sqft1330 Big Tree Ave, North Las Vegas, NV 89031Off Market
- $549,9005 bd3 ba3k sqft1318 Big Tree Ave, North Las Vegas, NV 89031Off Market
- $500,4004 bd2 ba2.3k sqft1334 Big Tree Ave, North Las Vegas, NV 89031Off Market
Similar homes
- $560,0004 bd3 ba2.6k sqft6316 Coyote Valley Ct, North Las Vegas, NV 89084For Sale
 MLS ID #2790280, Jessie Sorani, Coldwell Banker Premier. LVR
 - $529,9994 bd3 ba2.4k sqft4829 Skyraider St, North Las Vegas, NV 89031For Sale
 MLS ID #2811590, Jeffrey Campbell, Barrett & Co, Inc. LVR
 - $469,0003 bd2 ba2.1k sqft2326 Bahama Point Ave, North Las Vegas, NV 89031For Sale
 MLS ID #2786856, George Toumaian, Keller Williams Realty Las Veg. LVR
 - $587,0006 bd4 ba3.1k sqft6219 Darby Creek Ct, North Las Vegas, NV 89081For Sale
 MLS ID #2796878, Jerome Price, Signature Real Estate Group. LVR
