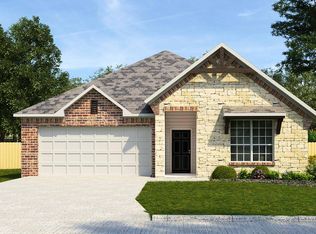
Beautiful 4BR/2.5BA home in the gated Hills of Westwood community offering approximately 2,308 sq ft of living space. Built in 2019, this two-story property features an open-concept layout, island kitchen with granite countertops and breakfast bar, dedicated office/flex room, and spacious living area with fireplace. The main-level primary suite includes dual vanities, garden tub, separate shower, and walk-in closet.
Upstairs offers additional bedrooms with ample storage. Enjoy outdoor living on the covered patio with masonry fireplace overlooking the fenced backyard. Additional features include high ceilings, walk-in closets, laundry room, and attached 2-car garage. Community amenities may include a pool, playground, and walking trails.
Schedule your tour today and see everything this home has to offer!
Available furnished or unfurnished to accommodate your needs.
Minimum lease term is 12 months (1 year). Shorter lease terms may be available with additional fees. No smoking permitted inside the property. Two vehicle maximum. One small dog or cat allowed with applicable pet fees and approval. Tenant is responsible for all utilities, lawn care, and renter's insurance. All lease terms, fees, and policies are subject to owner approval.
House for rent
Accepts Zillow applicationsSpecial offer
$2,400/moFees may apply
1326 Carnaby Dr, Temple, TX 76502
4beds
2,308sqft
Price may not include required fees and charges. Price shown reflects the lease term provided. Learn more|
Single family residence
Available Mon Aug 24 2026
Cats, small dogs OK
Air conditioner, central air
Attached garage parking
Central, heat pump
What's special
High ceilingsWalk-in closetWalk-in closetsLaundry roomDual vanitiesMain-level primary suiteOpen-concept layout
- 3 days |
- -- |
- -- |
Zillow last checked:
Listing updated:
Travel times
Facts & features
Interior
Bedrooms & bathrooms
- Bedrooms: 4
- Bathrooms: 3
- Full bathrooms: 2
- 1/2 bathrooms: 1
Heating
- Central, Heat Pump
Cooling
- Air Conditioner, Central Air
Appliances
- Included: Dishwasher, Microwave Oven, Oven, Refrigerator
Features
- Walk In Closet
- Flooring: Carpet, Tile
- Furnished: Yes
Interior area
- Total interior livable area: 2,308 sqft
Property
Parking
- Parking features: Attached, Garage
- Has attached garage: Yes
- Details: Contact manager
Features
- Patio & porch: Patio
Details
- Additional structures: Garage(s)
- Parcel number: 476458
Construction
Type & style
- Home type: SingleFamily
- Property subtype: Single Family Residence
Community & HOA
Location
- Region: Temple
Financial & listing details
- Lease term: 1 Year
Price history
| Date | Event | Price |
|---|---|---|
| 7/23/2026 | Price change | $2,400-9.4%$1/sqft |
Source: Zillow Rentals Report a problem | ||
| 3/27/2023 | Sold | -- |
Source: | ||
| 2/7/2023 | Pending sale | $369,900$160/sqft |
Source: | ||
| 1/22/2023 | Listed for sale | $369,900$160/sqft |
Source: | ||
| 11/18/2022 | Listed for rent | $2,650$1/sqft |
Source: Zillow Rental Network Premium Report a problem | ||
| 6/1/2020 | Sold | -- |
Source: | ||
Neighborhood: 76502
Nearby schools
GreatSchools rating
- 5/10Joe M Pirtle Elementary SchoolGrades: K-5Distance: 0.3 mi
- 8/10Lake Belton Middle SchoolGrades: 6-8Distance: 0.5 mi
- 7/10Lake Belton High SchoolGrades: 9-12Distance: 2.3 mi
- Special offer! $500 OFF - Move-in by August 30, 2026Expires August 30, 2026