Skip main navigation
Closed
  • $425,000

    1326 Catalina Rdg, Mesquite, NV 89027

    4beds
    1,982sqft
    Single Family Residence
    Built in 2020
    6,534 Square Feet Lot
    $425,000 Zestimate®
    $214/sqft
    $2,241 Estimated rent

    Home value

    $425,000

    $391,000 - $463,000

    $2,241/mo

    Zestimate® history
    Loading
    Loading...

    Owner options

    List your home for rent

    $2,241/mo

    Rent Zestimate®

    Find your next renter with Zillow Rental Manager. Plus, with online applications, you can quickly screen prospective tenants – for free.

    Learn more

    $2,241/mo

    Rent Zestimate®

    Refinance and save

    $2,578/mo

    Est. payment

    Refinancing to a lower rate could help reduce your monthly payments and save thousands over the life of the loan.

    See today's rates

    $2,578/mo

    Est. payment

    Explore your selling options

    Work with a Zillow partner agent

    Leverage their expertise and Zillow's premium Showcase listings to get your home seen by more buyers.

    Get started

    List with your own agent

    Get your home in front of millions of buyers by listing it on Zillow.

    Learn how to do it

    Sell it yourself

    Take full control of how buyers see your home on Zillow by listing For Sale by Owner (FSBO).

    List your home

    What's special

    Stunning mountain viewsDesirable corner lotBeautiful farmhouse sinkCovered patioAdditional side patioFully landscaped backyardArtificial turf
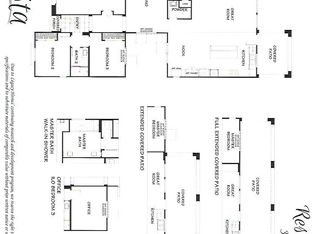

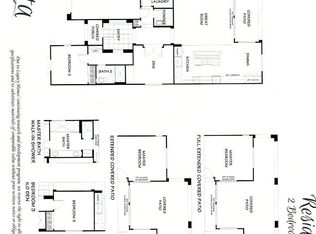
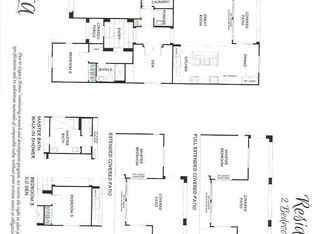
    Welcome to this beautifully modern 4-bedroom, 3-bathroom home in Desert Ridge, situated on a desirable corner lot with stunning mountain views. The open-concept floor plan is designed for both everyday comfort and effortless entertaining, featuring luxury plank tile flooring in the living areas and carpet in the bedrooms. The living area opens to the backyard through an impressive tri-fold glass door, creating seamless indoor-outdoor living. The kitchen is both stylish and functional, complete with all appliances and a beautiful farmhouse sink. The primary suite is a true retreat, featuring a walk-in closet, barn doors, a double-sink vanity, walk-in shower, and a separate soaking tub. Two additional bedrooms are located near a shared bathroom with double sinks and a tiled walk-in shower. The fourth bedroom is near the front of the home and adjacent to the third bathroom, making it ideal for guests or multigenerational living. The fully landscaped backyard is designed for relaxation and privacy, featuring a covered patio, artificial turf, full fencing, and an additional side patio, making this home the perfect blend of comfort, style, and functionality.

    Zillow last checked:

    Listing updated:

    Listed by:

    John Larson S.0077352 702-346-7800,

    RE/MAX Ridge Realty

    Bought with:

    NON MLS

    NON-MLS OFFICE

    Source: LVR,MLS#: 2797899MLS LogoOriginating MLS: Greater Las Vegas Association of Realtors Inc

    Facts & features

    Interior

    Bedrooms & bathrooms
    • Bedrooms: 4
    • Bathrooms: 3
    • Full bathrooms: 1
    • 3/4 bathrooms: 2
    Primary bedroom
    • Description: Ceiling Fan,Ceiling Light,Closet,Walk-In Closet(s)
    • Dimensions: 12x15
    Bedroom 2
    • Description: Ceiling Fan,Ceiling Light,Closet
    • Dimensions: 11x15
    Bedroom 3
    • Description: Ceiling Fan,Ceiling Light,Closet
    • Dimensions: 11x15
    Bedroom 4
    • Description: Ceiling Fan,Ceiling Light,Closet
    • Dimensions: 12x11
    Primary bathroom
    • Description: Double Sink,Separate Shower,Separate Tub
    • Dimensions: 10x12
    Dining room
    • Description: Dining Area
    • Dimensions: 9x16
    Kitchen
    • Description: Breakfast Bar/Counter,Island,Tile Flooring
    • Dimensions: 16x15
    Heating
    • Central, Electric
    Cooling
    • Central Air, Electric
    Appliances
    • Included: Built-In Electric Oven, Dishwasher, Disposal, Microwave
    • Laundry: Electric Dryer Hookup, Laundry Closet
    Features
    • Ceiling Fan(s), Window Treatments
    • Flooring: Carpet, Ceramic Tile
    • Windows: Blinds, Double Pane Windows, Low-Emissivity Windows, Window Treatments
    • Has fireplace: No
    Interior area
    • Total structure area: 1,982
    • Total interior livable area: 1,982 sqft

    Property

    Parking
    • Total spaces: 2
    • Parking features: Attached, Garage, Inside Entrance, Private
    • Attached garage spaces: 2
    Accessibility
    • Accessibility features: Accessibility Features
    Features
    • Stories: 1
    • Patio & porch: Covered, Patio
    • Exterior features: Handicap Accessible, Patio, Private Yard, Awning(s)
    • Fencing: Back Yard,Wrought Iron
    • Has view: Yes
    • View description: Mountain(s)
    Lot
    • Size: 6,534 Square Feet
    • Features: Desert Landscaping, Landscaped, Synthetic Grass, < 1/4 Acre
    Details
    • Parcel number: 00105710045
    • Zoning description: Single Family
    • Horse amenities: None

    Construction

    Type & style
    • Home type: SingleFamily
    • Architectural style: One Story
    • Property subtype: Single Family Residence
    Materials
    • Roof: Tile
    Condition
    • Excellent,Resale
    • Year built: 2020

    Utilities & green energy

    • Electric: Photovoltaics None
    • Sewer: Public Sewer
    • Water: Public
    • Utilities for property: Electricity Available
    Green energy
    • Energy efficient items: Windows

    Community & HOA

    Community
    • Subdivision: Desert Ridge Sub Phase 2
    HOA
    • Has HOA: Yes
    • Services included: Association Management
    • HOA fee: $70 monthly
    • HOA name: Canyon Crest
    • HOA phone: 702-346-2288
    Location
    • Region: Mesquite

    Financial & listing details

    • Price per square foot: $214/sqft
    • Tax assessed value: $406,206
    • Annual tax amount: $3,307
    • Date on market: 7/7/2026
    • Listing agreement: Exclusive Right To Sell
    • Listing terms: Cash,Conventional,FHA,VA Loan
    • Ownership: Single Family Residential
    • Electric utility on property: Yes

    Price history

    DateEventPrice
    8/6/2026Sold$425,000-0.9%$214/sqft
    Source: LVR #2797899 Report a problem
    7/7/2026Contingent$429,000$216/sqft
    Source: LVR #2797899 Report a problem
    7/7/2026Listed for sale$429,000$216/sqft
    Source: LVR #2797899 Report a problem
    7/6/2026Contingent$429,000$216/sqft
    Source: Mesquite MLS #1127842 Report a problem
    6/29/2026Listed for sale$429,000-8.7%$216/sqft
    Source: Mesquite MLS #1127842 Report a problem
    12/16/2025Listing removed$470,000$237/sqft
    Source: Mesquite MLS #1126535 Report a problem
    6/13/2025Listed for sale$470,000+35.5%$237/sqft
    Source: Mesquite MLS #1126535 Report a problem
    12/14/2020Sold$346,771+3%$175/sqft
    Source: Public Record Report a problem
    7/17/2020Pending sale$336,545$170/sqft
    Source: Premier Properties of Mesquite #1121373 Report a problem
    6/22/2020Listed for sale$336,545$170/sqft
    Source: Premier Properties of Mesquite #1121373 Report a problem

    Public tax history

    YearProperty taxesTax assessment
    2026$3,307 +3%$142,172 -1.2%
    2025$3,211 +3%$143,864 +2.9%
    2024$3,119 +3%$139,791 +17.6%
    2023$3,028 +2.4%$118,822 +540.5%
    2022$2,957 +1492.5%$18,550
    2021$186 +6.9%$18,550 +25%
    2020$174 +4.8%$14,840 -11.7%
    2019$166 +6.9%$16,800
    2018$155 $16,800 +140%
    2017$155 $7,000 -50%
    2016$155 +3.4%$14,000
    2015$150 $14,000
    Find assessor info on the county website

    Neighborhood: Canyon Crest

    Nearby schools

    GreatSchools rating
    Get pre-qualified for a loan
    At Zillow Home Loans, we can pre-qualify you in as little as 5 minutes with no impact to your credit score.

    An equal housing lender. NMLS #10287.