Dazzling waterfront estate in Queen's Harbour, Entertainer's Dream with over 5,000 sq.ft., 5 BR and 7 Baths, private 42 ft dock, Summer Kitchen overlooking heated pool and spa under screen, luxurious down Owner's Suite w sitting area, jet tub, pool access, plus upstairs private Guest Suite and 3 full BR with ensuite Baths. Your private oasis includes Game Room w tranquil balcony, Great Room w Fireplace, Gourmet Kitchen, sliding glass doors with electric privacy screen, Travertine tile and hardwood throughout. Whole home audio and intercom, installed fiberoptic cable and hardwired Security system, Tesla charger in 3 car heated/cooled garage, brand new paver driveway and side path, brand new whole home generator, newer Roof and all 3 A/Cs, water filtration, 2 closet safes. HOA fee includes Tennis, Pickleball. Basketball, Jr Olympic pool, Fitness Center, Pavilion, Playground. Optional Country Club Golf, Yacht Club memberships, many events yearlong. Make this Oasis your dream home today! Enjoy your private paradise, with screen enclosed oversized custom travertine deck surrounding your sparkling pool and spa with fountain - both with newer Heater and Wifi control. Entertain effortlessly in the fully equipped Summer Kitchen under a covered gazebo, or unwind with multiple outdoor TV hookups and serene lagoon views. Your private dock leads to the QH Lock and St Johns River for boating, kayaking, or paddleboarding, while the fully fenced backyard ensures both convenience and peace of mind. Additional outdoor features include a handy outdoor poolside shower, beautiful landscaping, and a custom brand-new paver driveway with wraparound walkway to the pool that enhances the home's impressive curb appeal. Upstairs, enjoy a relaxing balcony overlooking the lagoon, a Game Room with wet bar, and an enormous private Guest Suite complete with its own living area and kitchenette, along with three additional ensuite bedrooms. Gourmet kitchen includes newer granite countertops, solid wood cabinetry w/decorative glass insert & built-in Wine Rack above your handy Viking wine cooler. Awesome Wolf cooktop, GE fridge, microwave and oven; Bosch dishwasher. Massive kitchen pantry wraps around under the stairs with tons of storage space. Unique custom faux paint finished walls. Home also comes complete with 2 closet Safes with brand-new digital combo locks. Brand new 26KW full home propane generator with 2 owned propane tanks. Incredible amenities INCLUDED WITH YOUR HOA FEE, unheard of at this price point in the Jacksonville area for your vibrant lifestyle. 8 Tennis, 4 Brand new pickleball and 2 basketball courts; full fitness center; Olympic style pool, Brand new Pavilion; and playground. Join the Yacht Club, Sailing Club and/or Golf Country Club along with dozens of other member Athletic or Social groups to round out your active schedule. This home won't last so buy now to enjoy incredible amenity social activities throughout the year leading up to the epic Holiday Lighted Boat Parade!
Closed
$2,520,000
1326 CHARTER Court E, Jacksonville, FL 32225
5beds
5,091sqft
Single Family Residence
Built in 2001
0.41 Acres Lot
$2,518,300 Zestimate®
$495/sqft
$7,287 Estimated rent
Home value
$2,518,300
$2.39M - $2.64M
$7,287/mo
Zestimate® history
Owner options
List your home for rent
$7,287/mo
Rent Zestimate®
Find your next renter with Zillow Rental Manager. Plus, with online applications, you can quickly screen prospective tenants – for free.
$7,287/mo
Rent Zestimate®
Refinance and save
$18,679/mo
Est. payment
Refinancing to a lower rate could help reduce your monthly payments and save thousands over the life of the loan.
$18,679/mo
Est. payment
Explore your selling options
Work with a Zillow partner agent
Leverage their expertise and Zillow's premium Showcase listings to get your home seen by more buyers.
Get startedList with your own agent
Get your home in front of millions of buyers by listing it on Zillow.
Learn how to do itSell it yourself
Take full control of how buyers see your home on Zillow by listing For Sale by Owner (FSBO).
List your homeWhat's special
Waterfront estateNewer granite countertopsSerene lagoon viewsMultiple outdoor tv hookupsGourmet kitchenBeautiful landscapingUpstairs private guest suite
Zillow last checked:
Listing updated:
Listed by:
DWIGHT CARLSON 904-738-0094,
PREMIER HOMES REALTY INC 904-214-4780
Bought with:
VALERIE HARDMAN, 3505987
REAL BROKER LLC
Source: realMLS,MLS#: 2140703
Facts & features
Interior
Bedrooms & bathrooms
- Bedrooms: 5
- Bathrooms: 7
- Full bathrooms: 6
- 1/2 bathrooms: 1
Heating
- Central, Electric, Zoned
Cooling
- Central Air, Electric, Multi Units, Wall/Window Unit(s), Zoned
Appliances
- Included: Convection Oven, Dishwasher, Disposal, Double Oven, Gas Cooktop, Gas Oven, Gas Water Heater, Microwave, Refrigerator, Water Softener Owned, Wine Cooler
- Laundry: Electric Dryer Hookup, In Unit, Lower Level, Sink, Washer Hookup
Features
- Breakfast Bar, Ceiling Fan(s), Central Vacuum, Eat-in Kitchen, Entrance Foyer, Guest Suite, His and Hers Closets, Kitchen Island, Open Floorplan, Pantry, Primary Bathroom -Tub with Separate Shower, Master Downstairs, Smart Thermostat, Vaulted Ceiling(s), Walk-In Closet(s), Wet Bar
- Flooring: Tile, Wood
- Windows: Skylight(s)
- Number of fireplaces: 1
- Fireplace features: Gas
Interior area
- Total structure area: 6,788
- Total interior livable area: 5,091 sqft
Property
Parking
- Total spaces: 3
- Parking features: Attached, Circular Driveway, Electric Vehicle Charging Station(s), Garage, Garage Door Opener
- Attached garage spaces: 3
- Has uncovered spaces: Yes
Features
- Levels: Two
- Stories: 2
- Patio & porch: Deck, Patio, Rear Porch, Screened, Terrace
- Exterior features: Balcony, Dock, Outdoor Kitchen, Outdoor Shower
- Pool features: In Ground, Electric Heat, Fenced, Heated, Salt Water, Screen Enclosure, Waterfall
- Fencing: Back Yard,Wrought Iron,Other
- Has view: Yes
- View description: Lake, Water
- Has water view: Yes
- Water view: Lake,Water
- Waterfront features: Canal Front, Lagoon, Navigable Water
Lot
- Size: 0.41 Acres
- Features: Sprinklers In Front, Sprinklers In Rear
Details
- Additional structures: Outdoor Kitchen, Workshop
- Parcel number: 1671278852
- Zoning description: Residential
Construction
Type & style
- Home type: SingleFamily
- Architectural style: Other
- Property subtype: Single Family Residence
Materials
- Stucco
- Roof: Shingle
Condition
- New construction: No
- Year built: 2001
Utilities & green energy
- Electric: Whole House Generator
- Sewer: Public Sewer
- Water: Public
- Utilities for property: Cable Connected, Electricity Connected, Natural Gas Not Available, Sewer Connected, Water Connected, Propane
Green energy
- Energy efficient items: Windows
Community & HOA
Community
- Security: Carbon Monoxide Detector(s), Entry Phone/Intercom, Fire Alarm, Gated with Guard, Security Fence, Security Gate, Security System Owned, Smoke Detector(s)
- Subdivision: Queens Harbour
HOA
- Has HOA: Yes
- Amenities included: Pool, Barbecue, Basketball Court, Boat Dock, Boat Slip, Children's Pool, Clubhouse, Fitness Center, Gated, Golf Course, Marina, Pickleball, Playground, Security, Tennis Court(s), Trash
- Services included: Security
- HOA fee: $1,119 quarterly
- HOA name: Queen's Harbour Owners Association Inc.
- HOA phone: 904-221-8859
- Second HOA fee: $6,891 one time
Location
- Region: Jacksonville
Financial & listing details
- Price per square foot: $495/sqft
- Tax assessed value: $1,489,756
- Annual tax amount: $19,012
- Date on market: 4/18/2026
- Listing terms: Cash,Conventional,VA Loan
- Road surface type: Asphalt
Price history
| Date | Event | Price |
|---|---|---|
| 6/30/2026 | Sold | $2,520,000-9.8%$495/sqft |
Source:  realMLS #2140703 Report a problem realMLS #2140703 Report a problem | ||
| 6/22/2026 | Pending sale | $2,795,000$549/sqft |
Source: realMLS #2140703 Report a problem | ||
| 4/18/2026 | Listed for sale | $2,795,000+152.5%$549/sqft |
Source: realMLS #2140703 Report a problem | ||
| 6/16/2014 | Sold | $1,107,000-11.4%$217/sqft |
Source: realMLS #711961 Report a problem | ||
| 4/5/2014 | Listed for sale | $1,249,000+4.2%$245/sqft |
Source: Vanguard Realty, Inc. #711961 Report a problem | ||
| 10/8/2010 | Listing removed | $1,199,000$236/sqft |
Source: Ponte Vedra Club Realty, Inc. #553283 Report a problem | ||
| 9/24/2010 | Listed for sale | $1,199,000-15.9%$236/sqft |
Source: Ponte Vedra Club Realty, Inc. #553283 Report a problem | ||
| 2/19/2004 | Sold | $1,425,000+437.7%$280/sqft |
Source: Public Record Report a problem | ||
| 8/24/2000 | Sold | $265,000+11.6%$52/sqft |
Source: Public Record Report a problem | ||
| 8/25/1998 | Sold | $237,500$47/sqft |
Source: Public Record Report a problem | ||
Public tax history
| Year | Property taxes | Tax assessment |
|---|---|---|
| 2024 | $18,428 +2.6% | $1,060,591 +3% |
| 2023 | $17,967 +8.7% | $1,029,700 +3% |
| 2022 | $16,526 +0.3% | $999,709 +3% |
| 2021 | $16,471 +0.8% | $970,592 +1.4% |
| 2020 | $16,336 -1.3% | $957,192 +0.1% |
| 2019 | $16,550 +0.1% | $955,764 +1% |
| 2018 | $16,531 | $946,540 -1.9% |
| 2017 | $16,531 -3.1% | $965,245 +1.6% |
| 2016 | $17,063 -0.2% | $950,345 +0.5% |
| 2015 | $17,099 -1.3% | $945,893 +4.5% |
| 2014 | $17,319 | $905,425 +1.5% |
| 2013 | -- | $892,045 -2.8% |
| 2012 | -- | $917,299 -13.4% |
| 2011 | -- | $1,058,785 -1.8% |
| 2010 | -- | $1,078,347 -9.7% |
| 2009 | -- | $1,193,986 -5.7% |
| 2006 | -- | $1,266,297 +3% |
| 2005 | $22,373 | $1,229,415 +20% |
| 2004 | -- | $1,024,540 +1.9% |
| 2003 | $19,012 | $1,005,437 +12.5% |
| 2002 | -- | $893,751 +272.4% |
| 2001 | -- | $240,000 +9.1% |
| 2000 | -- | $220,000 +4.8% |
| 1999 | -- | $210,000 |
Find assessor info on the county website
Neighborhood: Girvin
Nearby homes
- $1,988,7004 bd6 ba4.9k sqft1330 Charter Ct E, Jacksonville, FL 32225Off Market
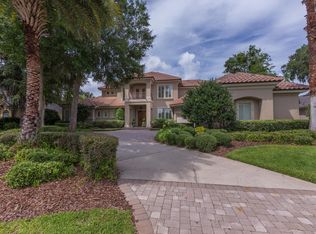
- $1,858,4005 bd5 ba5k sqft1322 Charter Ct E, Jacksonville, FL 32225Off Market
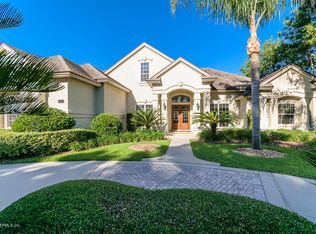
- $1,788,1005 bd4 ba3.9k sqft1334 Charter Ct E, Jacksonville, FL 32225Off Market
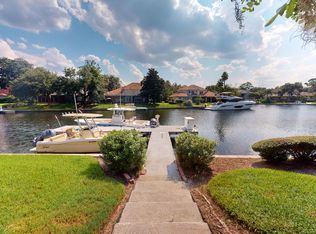
- $2,000,0005 bd5 ba4.5k sqft1318 Charter Ct E, Jacksonville, FL 32225Sold
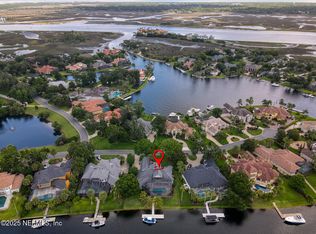
- $2,497,0005 bd6 ba5.9k sqft13659 N Queens Harbor Blvd, Jacksonville, FL 32225Off Market
- $2,055,1006 bd6 ba5.3k sqft13651 Queens Harbor Blvd N, Jacksonville, FL 32225Off Market
- $2,975,2005 bd6 ba5.9k sqft13659 Queens Harbor Blvd N, Jacksonville, FL 32225Off Market
- $1,494,1005 bd4 ba3.4k sqft1321 Charter Ct E, Jacksonville, FL 32225Off Market
Nearby schools
GreatSchools rating
- 8/10Neptune Beach Elementary SchoolGrades: PK-5Distance: 3.1 mi
- 6/10Landmark Middle SchoolGrades: 6-8Distance: 3 mi
- 6/10Sandalwood High SchoolGrades: 9-12Distance: 5.5 mi
Schools provided by the listing agent
- Elementary: Neptune Beach
- Middle: Landmark
- High: Sandalwood
Source: realMLS. This data may not be complete. We recommend contacting the local school district to confirm school assignments for this home.
Get a cash offer in 3 minutes
Find out how much your home could sell for in as little as 3 minutes with a no-obligation cash offer.
Estimated market value
$2,518,300
Get a cash offer in 3 minutes
Find out how much your home could sell for in as little as 3 minutes with a no-obligation cash offer.
Estimated market value
$2,518,300
- Florida
- Duval County
- Jacksonville
- 32225
- Girvin
- 1326 CHARTER Court E
Nearby cities
Nearby neighborhoods
Nearby zip codes
Other Jacksonville Topics
