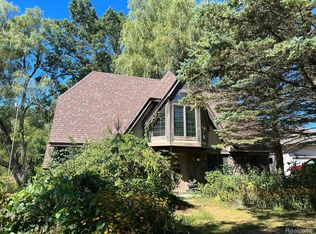
This charming, updated two-story home is nestled on peaceful Merritt Lake. It offers an open first floor with a dramatic two-story great room and a beautiful gas fireplace with a floor-to-ceiling stone surround. The airy kitchen faces the water and centers around a large island, arabesque mosaic tile backsplash, and clear sightlines to the oversized deck spanning the back of the home and overlooking the lake. Step outside to enjoy the covered awning, peaceful lake views, and a gazebo by the water—perfect for relaxing or entertaining. The convenient first-floor primary bedroom features dual closets. The entry-level full bath is fully updated with a walk-in tiled shower. Upstairs, a loft with a closet functions nicely as a third bedroom or a quiet office, and the second-story full bath is fully updated with custom tile work and an oversized soaking tub. Ceiling fans and recessed lighting throughout much of the home. The home also includes an attached two-car garage, first-floor laundry with a washer/dryer combo, plentiful storage throughout, and all appliances included. Recent updates: hardwood flooring throughout (2025), new driveway (2025), reverse osmosis system, hot water heater (2021), and furnace (2019) and roof approximately (2011). Immediate occupancy available and all furnishings are negotiable.
For sale
Price cut: $10K (6/21)
$440,000
1326 Circle Dr, Metamora, MI 48455
3beds
1,596sqft
Single Family Residence
Built in 1993
0.27 Acres Lot
$431,100 Zestimate®
$276/sqft
$4/mo HOA
What's special
Large islandDramatic two-story great roomOverlooking the lakeArabesque mosaic tile backsplashPeaceful lake viewsConvenient first-floor primary bedroomCovered awning
- 142 days |
- 1,202 |
- 53 |
Zillow last checked:
Listing updated:
Listed by:
Keri Sorenson 248-705-6550,
National Realty Centers, Inc 248-971-1010
Source: Realcomp II,MLS#: 20261009862
Loading...
Facts & features
Interior
Bedrooms & bathrooms
- Bedrooms: 3
- Bathrooms: 2
- Full bathrooms: 2
Primary bedroom
- Level: Entry
- Area: 156
- Dimensions: 12 X 13
Bedroom
- Level: Second
- Area: 120
- Dimensions: 12 X 10
Bedroom
- Level: Second
- Area: 140
- Dimensions: 10 X 14
Other
- Level: Entry
- Area: 50
- Dimensions: 10 X 5
Other
- Level: Second
- Area: 42
- Dimensions: 7 X 6
Great room
- Level: Entry
- Area: 304
- Dimensions: 19 X 16
Kitchen
- Level: Entry
- Area: 126
- Dimensions: 9 X 14
Laundry
- Level: Entry
- Area: 60
- Dimensions: 10 X 6
Heating
- Forced Air, Natural Gas
Cooling
- Ceiling Fans, Central Air
Appliances
- Included: Free Standing Electric Range, Free Standing Refrigerator, Microwave, Stainless Steel Appliances, Washer Dryer Allin One
- Laundry: Laundry Room
Features
- High Speed Internet, Programmable Thermostat
- Has basement: No
- Has fireplace: Yes
- Fireplace features: Gas, Great Room
Interior area
- Total interior livable area: 1,596 sqft
- Finished area above ground: 1,596
Video & virtual tour
Property
Parking
- Total spaces: 2
- Parking features: Two Car Garage, Attached, Direct Access, Electricityin Garage, Garage Faces Front, Garage Door Opener
- Attached garage spaces: 2
Features
- Levels: One And One Half
- Stories: 1.5
- Entry location: GroundLevelwSteps
- Patio & porch: Deck
- Exterior features: Lighting
- Pool features: None
- On waterfront: Yes
- Waterfront features: Canal Access, Direct Water Frontage, Dock Facilities, Lake Front, No Motor Lake, Private Water Frontage, Waterfront
- Body of water: Merritt Lake
Lot
- Size: 0.27 Acres
- Dimensions: 80 x 169
- Features: Water View
Details
- Parcel number: 01515104800
- Special conditions: Short Sale No,Standard
Construction
Type & style
- Home type: SingleFamily
- Architectural style: Colonial,Contemporary
- Property subtype: Single Family Residence
Materials
- Vinyl Siding
- Foundation: Crawl Space
- Roof: Asphalt
Condition
- New construction: No
- Year built: 1993
- Major remodel year: 2025
Utilities & green energy
- Sewer: Septic Tank
- Water: Well
Community & HOA
Community
- Security: Smoke Detectors
- Subdivision: LAKE SIDE 1
HOA
- Has HOA: Yes
- HOA fee: $50 annually
Location
- Region: Metamora
Financial & listing details
- Price per square foot: $276/sqft
- Tax assessed value: $87,844
- Annual tax amount: $2,929
- Date on market: 2/17/2026
- Cumulative days on market: 142 days
- Listing agreement: Exclusive Right To Sell
- Listing terms: Cash,Conventional,FHA,Va Loan
Estimated market value
$431,100
$410,000 - $453,000
$2,017/mo
Price history
| Date | Event | Price |
|---|---|---|
| 6/21/2026 | Price change | $440,000-2.2%$276/sqft |
Source: | ||
| 2/17/2026 | Listed for sale | $450,000-5.3%$282/sqft |
Source: | ||
| 12/25/2025 | Listing removed | -- |
Source: Owner Report a problem | ||
| 10/22/2025 | Price change | $475,000-5%$298/sqft |
Source: | ||
| 9/16/2025 | Price change | $500,000-9.1%$313/sqft |
Source: Owner Report a problem | ||
| 9/5/2025 | Listed for sale | $550,000+57.1%$345/sqft |
Source: Owner Report a problem | ||
| 8/14/2024 | Sold | $350,000$219/sqft |
Source: Public Record Report a problem | ||
Public tax history
| Year | Property taxes | Tax assessment |
|---|---|---|
| 2025 | $2,929 -15.6% | $142,300 +3.4% |
| 2024 | $3,471 +5.4% | $137,600 +14.4% |
| 2023 | $3,293 +6.4% | $120,300 +11.4% |
| 2022 | $3,096 +1.1% | $108,000 +15.8% |
| 2021 | $3,062 | $93,300 +3.2% |
| 2020 | -- | $90,400 +9.3% |
| 2018 | $2,937 +0.7% | $82,700 +2% |
| 2017 | $2,917 | $81,100 +0.5% |
| 2016 | -- | $80,700 +3.6% |
| 2015 | -- | $77,900 -0.1% |
| 2014 | -- | $78,000 +9.3% |
| 2013 | -- | $71,350 +6.9% |
| 2012 | -- | $66,750 -4.6% |
| 2011 | -- | $70,000 -5.2% |
| 2010 | -- | $73,839 -10.4% |
| 2009 | -- | $82,435 -0.8% |
| 2008 | -- | $83,087 -13% |
| 2007 | -- | $95,460 +4.4% |
| 2006 | -- | $91,428 +4% |
| 2005 | -- | $87,882 +1.8% |
| 2004 | -- | $86,289 -7.3% |
| 2003 | -- | $93,093 -1% |
| 2002 | -- | $94,076 +0% |
| 2001 | -- | $94,032 |
Find assessor info on the county website
Monthly payment
Est. payment$--/mo
Payment breakdown
Explore the cost of this home by adjusting the details. Changes won't be saved.All calculations are estimates and provided by Zillow, Inc. for informational purposes only. Actual amounts may vary.
HOA fees may include property taxes on listings classified as Co-Ops. Contact the listing agent and/or owner for fee details.
Mortgage interest rates are dependent on a number of factors, including credit score, down payment, and repayment length. Interest rate data provided by Zillow Group Marketplace, Inc. as of 1/1/1970 from various mortgage lenders with which we have lead or other similar arrangements; the Estimated Payment is an average of those rates.
See how much you could borrow to make a competitive offer.
Climate risks
Neighborhood: 48455
Nearby schools
GreatSchools rating
- 7/10Emma Murphy Elementary SchoolGrades: K-5Distance: 0.7 mi
- 7/10Rolland Warner Middle SchoolGrades: 6-7Distance: 6.9 mi
- 8/10Lapeer East Senior High SchoolGrades: 10-12Distance: 6.3 mi
A local agent can set up tours, give advice and negotiate with sellers.
- Michigan
- Lapeer County
- Metamora
- 48455
- 1326 Circle Dr


