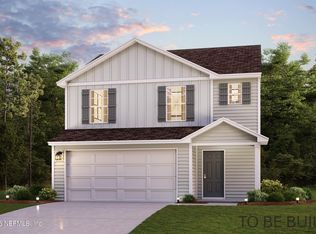
Discover Your Dream Home in the Fleming Island Estates Community! Discover the stunning Berkshire Plan, a new 2-story home. This modern residence features a spacious open-concept design that seamlessly integrates a gourmet kitchen with the Great Room and dining area. The kitchen boasts refined cabinetry, quartz countertops, and stainless-steel appliances, including an electric smooth-top range, dishwasher, and over-the-range microwave ideal for culinary enthusiasts. The first floor also includes a chic powder room for guests. Upstairs, enjoy generously sized bedrooms with ample closet space and a primary suite with a private bath and expansive walk-in closet. Additional highlights include a second-floor walk-in laundry room and a 2-car garage. Energy-efficient Low-E insulated dual-pane windows, and a one-year limited home warranty ensure comfort and peace of mind.
Ask sales counselor about new enhanced kitchen cabinet features and updated farmhouse style trim package!
Pending
$366,990
1326 CLAY Street, Fleming Island, FL 32003
4beds
1,965sqft
Single Family Residence
Built in 2026
6,098 Square Feet Lot
$366,600 Zestimate®
$187/sqft
$-- HOA
What's special
Generously sized bedroomsQuartz countertopsOver-the-range microwaveGourmet kitchenSpacious open-concept designSecond-floor walk-in laundry roomElectric smooth-top range
- 70 days
- 50
- 0
Zillow last checked:
Listing updated:
Listed by:
OCTAVIA P VALENCIA 863-270-1024,
WJH BROKERAGE FL LLC 904-618-3219
Source: realMLS,MLS#: 2154497
Facts & features
Interior
Bedrooms & bathrooms
- Bedrooms: 4
- Bathrooms: 3
- Full bathrooms: 2
- 1/2 bathrooms: 1
Primary bedroom
- Level: Upper
- Area: 195 Square Feet
- Dimensions: 13.00 x 15.00
Bedroom 2
- Level: Upper
- Area: 120 Square Feet
- Dimensions: 10.00 x 12.00
Bedroom 3
- Level: Upper
- Area: 150 Square Feet
- Dimensions: 10.00 x 15.00
Bedroom 4
- Level: Upper
- Area: 150 Square Feet
- Dimensions: 10.00 x 15.00
Dining room
- Level: Main
- Area: 108 Square Feet
- Dimensions: 9.00 x 12.00
Kitchen
- Level: Main
- Area: 108 Square Feet
- Dimensions: 12.00 x 9.00
Heating
- Electric
Cooling
- Central Air
Appliances
- Included: Dishwasher, Electric Range, Microwave
- Laundry: Electric Dryer Hookup, Upper Level, Washer Hookup
Features
- Open Floorplan, Walk-In Closet(s)
- Flooring: Carpet, Vinyl
Interior area
- Total interior livable area: 1,965 sqft
Video & virtual tour
Property
Parking
- Total spaces: 2
- Parking features: Garage, Garage Door Opener
- Garage spaces: 2
Features
- Levels: Two
- Stories: 2
- Patio & porch: Patio, Porch
Lot
- Size: 6,098 Square Feet
- Dimensions: 123 x 50
Details
- Parcel number: 38052601496900002
Construction
Type & style
- Home type: SingleFamily
- Property subtype: Single Family Residence
Materials
- Vinyl Siding
- Roof: Shingle
Condition
- Under Construction
- New construction: Yes
- Year built: 2026
Utilities & green energy
- Sewer: Public Sewer
- Water: Public
- Utilities for property: Cable Available, Electricity Available, Sewer Available, Water Available
Green energy
- Energy efficient items: Windows
Community & HOA
Community
- Security: Carbon Monoxide Detector(s), Smoke Detector(s)
- Subdivision: Not Validd
HOA
- Has HOA: No
Location
- Region: Fleming Island
Financial & listing details
- Price per square foot: $187/sqft
- Annual tax amount: $400
- Date on market: 7/9/2026
- Listing terms: Cash,Conventional,FHA,USDA Loan,VA Loan
Estimated market value
$366,600
$348,000 - $385,000
$2,317/mo
Price history
| Date | Event | Price |
|---|---|---|
| 8/17/2026 | Pending sale | $366,990$187/sqft |
Source:  realMLS #2154497 Report a problem realMLS #2154497 Report a problem | ||
| 7/9/2026 | Listed for sale | $366,990$187/sqft |
Source: realMLS #2154497 Report a problem | ||
Public tax history
Tax history is unavailable.
Monthly payment
Est. payment
Payment breakdown
Explore the cost of this home by adjusting the details. Changes won't be saved.Climate risks
Neighborhood: 32003
Nearby schools
Schools provided by the listing agent
- Elementary: Thunderbolt
- Middle: Lakeside
- High: Fleming Island
Source: realMLS. This data may not be complete. We recommend contacting the local school district to confirm school assignments for this home.
Similar homes
- $366,9904 bd3 ba1.9k sqft1311 FLEMING Street, Fleming Island, FL 32003New Construction
 realMLS
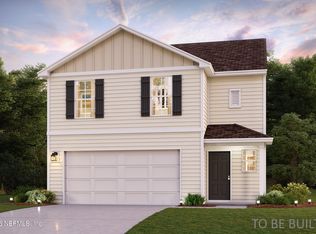
 - $364,9904 bd3 ba1.9k sqft1327 FLEMING Street, Fleming Island, FL 32003New Construction
 realMLS
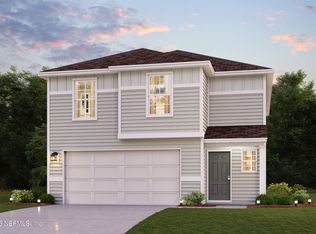
 - $359,9904 bd3 ba1.9k sqft1319 FLEMING Street, Fleming Island, FL 32003New ConstructionrealMLS
- $369,9904 bd3 ba1.9k sqft1340 CLAY Street, Fleming Island, FL 32003New ConstructionrealMLS
