Skip main navigation
Closed
  • $410,000

    1326 Cobre Ct, Fort Wayne, IN 46845

    3beds
    1,902sqft
    Single Family Residence
    Built in 2024
    10,410 Square Feet Lot
    $426,000 Zestimate®
    $--/sqft
    $2,366 Estimated rent

    Home value

    $426,000

    $392,000 - $464,000

    $2,366/mo

    Zestimate® history
    Loading
    Loading...

    Owner options

    List your home for rent

    $2,366/mo

    Rent Zestimate®

    Find your next renter with Zillow Rental Manager. Plus, with online applications, you can quickly screen prospective tenants – for free.

    Learn more

    $2,366/mo

    Rent Zestimate®

    Refinance and save

    $3,113/mo

    Est. payment

    Refinancing to a lower rate could help reduce your monthly payments and save thousands over the life of the loan.

    See today's rates

    $3,113/mo

    Est. payment

    Explore your selling options

    Work with a Zillow partner agent

    Leverage their expertise and Zillow's premium Showcase listings to get your home seen by more buyers.

    Get started

    List with your own agent

    Get your home in front of millions of buyers by listing it on Zillow.

    Learn how to do it

    Sell it yourself

    Take full control of how buyers see your home on Zillow by listing For Sale by Owner (FSBO).

    List your home

    What's special

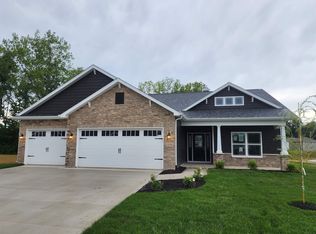
    With additional homes nearing completion it is time to sell the popular Cabernet by Majestic Homes.. The Cabernet is located in NW Allen county in The Cottages at Copper Creek. This is one of 36 homes that will make up this wonderful neighborhood. All lots are either on a pond or have a tree lined back yard offering tranquility and privacy. This home is nestled on the pond and offers wonderful views. The Cabernet offers 1,902 sq/ft of living space with 3 bedrooms, a large great room with LVP flooring, a kitchen with view to the sunroom, great room and pond, a large Sunroom with fireplace that overlooks the pond, a large master bedroom that overlooks the pond along with a walk in closet and tiled master shower, and a massive 935 sq/ft garage. Features include quartz countertops in the kitchen along with soft close doors & drawers, recessed lighting, 9' ceilings, minimum threshold entries, comfort height toilets, LVP (Luxury Vinyl Plank) flooring, 3 car garage, a curb cut, and all of the standards that one would expect to find in a Majestic Home.

    Zillow last checked:

    Listing updated:

    Listed by:

    Frank Shepler Cell:260-438-6172,

    CENTURY 21 Bradley Realty, Inc

    Bought with:

    Shannon McClure, RB20001109

    Coldwell Banker Real Estate Group

    Source: IRMLS,MLS#: 202431403MLS Logo

    Facts & features

    Interior

    Bedrooms & bathrooms
    • Bedrooms: 3
    • Bathrooms: 2
    • Full bathrooms: 2
    • Main level bedrooms: 3
    Bedroom 1
    • Level: Main
    Bedroom 2
    • Level: Main
    Kitchen
    • Level: Main
    • Area: 121
    • Dimensions: 11 x 11
    Living room
    • Level: Main
    • Area: 288
    • Dimensions: 16 x 18
    Heating
    • Natural Gas
    Cooling
    • Central Air, HVAC (13 Seer)
    Appliances
    • Included: Disposal, Range/Oven Hk Up Gas/Elec, Dishwasher, Microwave, Refrigerator, Electric Range, Gas Water Heater
    • Laundry: Electric Dryer Hookup, Main Level, Washer Hookup
    Features
    • Breakfast Bar, Ceiling-9+, Tray Ceiling(s), Ceiling Fan(s), Walk-In Closet(s), Countertops-Solid Surf, Entrance Foyer, Soaking Tub, Open Floorplan, Stand Up Shower, Tub/Shower Combination, Main Level Bedroom Suite, Great Room
    • Has basement: No
    • Attic: Pull Down Stairs,Storage
    • Number of fireplaces: 1
    • Fireplace features: Extra Rm, Gas Log, Vented
    Interior area
    • Total structure area: 1,902
    • Total interior livable area: 1,902 sqft
    • Finished area above ground: 1,902
    • Finished area below ground: 0

    Property

    Parking
    • Total spaces: 3
    • Parking features: Attached, Garage Door Opener
    • Attached garage spaces: 3
    Features
    • Levels: One
    • Stories: 1
    • Patio & porch: Patio
    • Exterior features: Irrigation System
    • Fencing: None
    Lot
    • Size: 10,410 Square Feet
    • Dimensions: 67.87 X 140.00 X 84.71 X 150.75
    • Features: Level, City/Town/Suburb, Landscaped
    Details
    • Parcel number: 020732307037.000066

    Construction

    Type & style
    • Home type: SingleFamily
    • Property subtype: Single Family Residence
    Materials
    • Cedar, Stone, Vinyl Siding
    • Foundation: Slab
    • Roof: Shingle
    Condition
    • New construction: Yes
    • Year built: 2024
    Details
    • Warranty included: Yes

    Utilities & green energy

    • Sewer: City
    • Water: City
    • Utilities for property: Cable Connected
    Green energy
    • Energy efficient items: Appliances, Doors, Lighting, HVAC, Insulation, Roof, Thermostat, Water Heater, Windows

    Community & HOA

    Community
    • Security: Smoke Detector(s)
    • Subdivision: Ridgewood at Copper Creek
    HOA
    • Has HOA: Yes
    • HOA fee: $600 annually
    Location
    • Region: Fort Wayne

    Financial & listing details

    • Tax assessed value: $379,400
    • Annual tax amount: $50
    • Date on market: 8/17/2024
    • Listing terms: Cash,Conventional,FHA,VA Loan

    Price history

    DateEventPrice
    12/2/2024Sold$410,000-1.2%
    Source: IRMLS #202431403 Report a problem
    11/11/2024Pending sale$414,900
    Source: IRMLS #202431403 Report a problem
    8/17/2024Listed for sale$414,900
    Source: IRMLS #202431403 Report a problem
    7/15/2024Listing removed$414,900
    Source: IRMLS #202402159 Report a problem
    1/22/2024Listed for sale$414,900
    Source: IRMLS #202402159 Report a problem

    Public tax history

    YearProperty taxesTax assessment
    2025$1,769 +42.4%$379,400 +59.5%
    2024$1,243 $237,800 +223.5%
    2023-- $73,500
    Find assessor info on the county website

    Neighborhood: 46845

    Nearby schools

    GreatSchools rating
    Schools provided by the listing agent
    • Elementary: Huntertown
    • Middle: Carroll
    • High: Carroll
    • District: Northwest Allen County

    Source: IRMLS. This data may not be complete. We recommend contacting the local school district to confirm school assignments for this home.

    Get pre-qualified for a loan
    At Zillow Home Loans, we can pre-qualify you in as little as 5 minutes with no impact to your credit score.

    An equal housing lender. NMLS #10287.

    Sell for more on Zillow
    Get a Zillow Showcase℠ listing at no additional cost and you could sell for .
    $426,000
    2% more
    +$8,520
    With Zillow Showcase(estimated)
    $434,520