A stone's throw to Gwynn Island, lovely brick cape on nearly an acre lot consisting of over 2,000 square feet, three bedrooms and two full baths, hardwood floors, masonry fireplace in living room, like new kitchen cabinets and adorable morning room off kitchen, thermal windows, two bedrooms on first floor as well as a side porch, upstairs completely finished off with over 500 square feet, large room, closets and full bath, pine flooring, could be primary suite, attached garage was turned into large utility room. Fenced in back yard, nice 16' x 24' shed with electricity and lean to on back and a couple of sheds in back of property. So much potential!!!!
For sale
Price cut: $20K (8/3)
$349,900
1326 Cricket Hill Rd, Hudgins, VA 23076
3beds
2,000sqft
Single Family Residence
Built in 1950
0.95 Acres Lot
$343,400 Zestimate®
$175/sqft
$-- HOA
What's special
Lovely brick capeNearly an acre lotThree bedroomsLean to on backLike new kitchen cabinetsSide porchHardwood floors
- 37 days |
- 846 |
- 55 |
Zillow last checked:
Listing updated:
Listed by:
Maxine Hudgins 804-725-1951,
Morgan & Edwards Real Estate 804-725-1951
Source: Chesapeake Bay & Rivers AOR,MLS#: 202601205Originating MLS: Chesapeake Bay Area MLS
Facts & features
Interior
Bedrooms & bathrooms
- Bedrooms: 3
- Bathrooms: 2
- Full bathrooms: 2
Primary bedroom
- Description: Over 500 sq. ft, bath, pine floors
- Level: Second
- Dimensions: 0 x 0
Bedroom 2
- Description: HW floors, two closets
- Level: First
- Dimensions: 0 x 0
Bedroom 3
- Description: HD floors, walk in closet
- Level: First
- Dimensions: 0 x 0
Dining room
- Description: HD floors, opens into LR & Kitchen
- Level: First
- Dimensions: 0 x 0
Florida room
- Description: Porch with roll out windows
- Level: First
- Dimensions: 0 x 0
Kitchen
- Description: updated
- Level: First
- Dimensions: 0 x 0
Laundry
- Description: 13' x 24'
- Level: First
- Dimensions: 0 x 0
Living room
- Description: HD floors, Masonry fireplace
- Level: First
- Dimensions: 0 x 0
Sitting room
- Description: Sit and enjoy looking outside
- Level: First
- Dimensions: 0 x 0
Heating
- Electric, Heat Pump, Wood, Zoned
Cooling
- Electric, Zoned
Appliances
- Included: Dishwasher, Electric Cooking, Electric Water Heater, Refrigerator, Smooth Cooktop, Self Cleaning Oven, Water Softener
- Laundry: Washer Hookup, Dryer Hookup
Features
- Bedroom on Main Level, Breakfast Area, Ceiling Fan(s), Fireplace, High Speed Internet, Laminate Counters, Bath in Primary Bedroom, Wired for Data, Walk-In Closet(s)
- Flooring: Ceramic Tile, Vinyl, Wood
- Doors: Insulated Doors, Storm Door(s)
- Windows: Screens
- Basement: Crawl Space
- Attic: None
- Number of fireplaces: 1
- Fireplace features: Masonry
Interior area
- Total interior livable area: 2,000 sqft
- Finished area above ground: 2,000
- Finished area below ground: 0
Property
Parking
- Parking features: No Garage, Shared Driveway
- Has uncovered spaces: Yes
Features
- Levels: Two
- Stories: 2
- Patio & porch: Patio, Side Porch
- Exterior features: Lighting, Out Building(s), Storage, Shed, Tennis Court(s)
- Pool features: None
- Fencing: Back Yard,Fenced
Lot
- Size: 0.95 Acres
- Features: Cleared, Landscaped, Level
- Topography: Level
Details
- Additional structures: Shed(s), Outbuilding
- Parcel number: 11 A 71
- Zoning description: NWF - Residential
Construction
Type & style
- Home type: SingleFamily
- Architectural style: Cape Cod,Two Story
- Property subtype: Single Family Residence
Materials
- Brick, Drywall
Condition
- Resale
- New construction: No
- Year built: 1950
Utilities & green energy
- Sewer: Engineered Septic
- Water: Well
Community & HOA
Community
- Security: Smoke Detector(s)
- Subdivision: None
Location
- Region: Hudgins
Financial & listing details
- Price per square foot: $175/sqft
- Tax assessed value: $167,700
- Annual tax amount: $1,073
- Date on market: 7/9/2026
- Ownership: Individuals
- Ownership type: Sole Proprietor
Estimated market value
$343,400
$326,000 - $361,000
$2,268/mo
Price history
| Date | Event | Price |
|---|---|---|
| 8/3/2026 | Price change | $349,900-5.4%$175/sqft |
Source: Chesapeake Bay & Rivers AOR #202601205 Report a problem | ||
| 7/10/2026 | Listed for sale | $369,900+124.2%$185/sqft |
Source: Chesapeake Bay & Rivers AOR #202601205 Report a problem | ||
| 12/29/2014 | Sold | $165,000-2.4%$83/sqft |
Source: Chesapeake Bay & Rivers AOR #115929 Report a problem | ||
| 11/11/2014 | Listed for sale | $169,000$85/sqft |
Source: Morgan & Edwards Real Estate, LLC Report a problem | ||
Public tax history
| Year | Property taxes | Tax assessment |
|---|---|---|
| 2025 | $1,006 +7.1% | $167,700 |
| 2024 | $939 | $167,700 |
| 2023 | $939 -0.3% | $167,700 +13.9% |
| 2022 | $942 -0.8% | $147,200 |
| 2020 | $949 +12.2% | $147,200 |
| 2018 | $846 | $147,200 |
| 2017 | $846 -89.1% | $147,200 |
| 2015 | $7,787 | -- |
| 2014 | $7,787 +1048.9% | $144,200 |
| 2013 | $678 | $144,200 |
| 2012 | $678 | $144,200 +51.3% |
| 2010 | -- | $95,300 |
| 2009 | -- | $95,300 |
| 2008 | -- | $95,300 |
| 2007 | -- | $95,300 |
| 2006 | $505 -41.9% | $95,300 |
| 2005 | $870 +70% | $95,300 +47.1% |
| 2004 | $512 | $64,800 |
Find assessor info on the county website
Monthly payment
Est. payment
Payment breakdown
Explore the cost of this home by adjusting the details. Changes won't be saved.Climate risks
Neighborhood: 23076
Nearby schools
GreatSchools rating
- 5/10Thomas Hunter Middle SchoolGrades: 5-7Distance: 3.4 mi
- 4/10Mathews High SchoolGrades: 8-12Distance: 2.3 mi
- 8/10Lee-Jackson Elementary SchoolGrades: PK-4Distance: 3.4 mi
Schools provided by the listing agent
- Elementary: Lee Jackson
- Middle: Thomas Hunter
- High: Mathews
Source: Chesapeake Bay & Rivers AOR. This data may not be complete. We recommend contacting the local school district to confirm school assignments for this home.
- $41,700-- bd-- ba-- sqft68 Ballast Point Rd, Hudgins, VA 23076Off Market
- $202,3003 bd1 ba1.1k sqft1292 Cricket Hill Rd, Hudgins, VA 23076Off Market
- $206,6002 bd1 ba1.2k sqft23 Ballast Point Rd, Hudgins, VA 23076Off Market
- $41,7002 bd1 ba980 sqft74 Ballast Point Rd, Hudgins, VA 23076Off Market
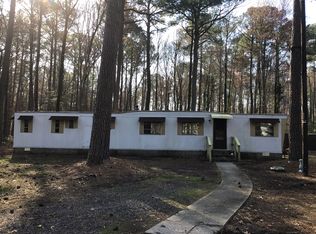
- $199,000-- bd-- ba1.9k sqft1359 Cricket Hill Rd, Hudgins, VA 23076Off Market
- $199,100-- bd-- ba-- sqft1353 Cricket Hill Rd, Hudgins, VA 23076Off Market
- $276,5003 bd2 ba1.6k sqft1247 Cricket Hill Rd, Hudgins, VA 23076Off Market
- $293,0003 bd2 ba2.1k sqft1277 Cricket Hill Rd, Hudgins, VA 23076Off Market
A local agent can set up tours, give advice and negotiate with sellers.
Similar homes
- $299,5002 bd2 ba1.4k sqft59 Yeiser Ln, Hudgins, VA 23076For Sale
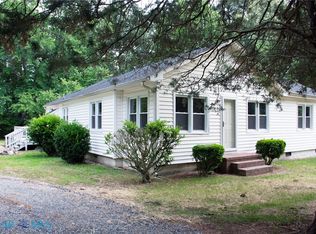 MLS ID #202601020, Cheryl C Adams, Shaheen Ruth Martin & Fonville Real Estate. Chesapeake Bay & Rivers AOR
 - $199,9003 bd2 ba1.5k sqft96 Gum Thicket Rd, Hudgins, VA 23076For Sale
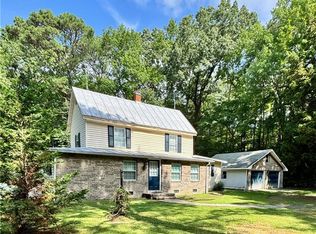 MLS ID #10649168, Deborah Morgan. REIN Inc.
 - $349,9003 bd2 ba1.8k sqft379 Piney Point Rd, Onemo, VA 23130For Sale
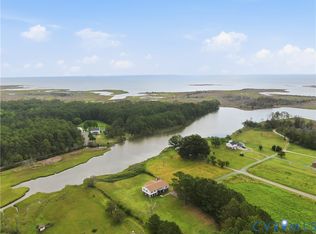 MLS ID #2617534, Rhonda Carroll, Samson Properties. CVRMLS
 - $338,4003 bd2 ba1.2k sqft64 Edwards Ct, Dutton, VA 23050For Sale
 MLS ID #2616553, Olivia Major, Real Broker LLC. CVRMLS
 - $340,0002 bd1 ba1.5k sqft2750 New Point Comfort Hwy, Port Haywood, VA 23138For SaleMLS ID #10642872, Candace Segalini. REIN Inc.
- $357,0003 bd2 ba2k sqft1890 Mill Creek Rd, Wake, VA 23176For SaleMLS ID #202600639, Katherine Rhule, Liz Moore & Associates. Chesapeake Bay & Rivers AOR
- $334,9003 bd3 ba1.4k sqft243 Windsor Rd, North, VA 23128For SaleMLS ID #10646927, Tara Helmick. REIN Inc.
- $345,0004 bd2 ba1.9k sqft4534 George Washington Memorial Hwy, Hayes, VA 23072For SaleMLS ID #10642086, Ashley Tarter. REIN Inc.
- $360,0003 bd3 ba2.1k sqft7322 Wellford Ln, Gloucester, VA 23061For SaleMLS ID #10643007, Ashley Horak. REIN Inc.
- $359,9003 bd3 ba1.2k sqft6394 Meadow Dr, Gloucester, VA 23061For SaleMLS ID #10642526, Wendy Hogge. REIN Inc.
- $349,0003 bd2 ba1.3k sqft8157 Glass Rd, Hayes, VA 23072For SaleMLS ID #10640554, Melanie Whitehead. REIN Inc.
- $329,9003 bd2 ba1.2k sqft7015 Seawell Ave, Gloucester, VA 23061For SaleMLS ID #10643726, Jean Pierce. REIN Inc.
- $360,0003 bd2 ba2.5k sqft1900 Jenkins Neck Rd, Hayes, VA 23072For SaleMLS ID #10642925, Diane Keller. REIN Inc.
- $330,0003 bd2 ba1.6k sqft3248 Providence Rd, Hayes, VA 23072For SaleMLS ID #10639868, Kelsey Derby. REIN Inc.
- $369,0003 bd2 ba1.7k sqft6743 Williams Landing Rd, Hayes, VA 23072For SaleMLS ID #10632193, Debra Spencer. REIN Inc.
- $285,0003 bd1 ba1.8k sqft2115 Tabernacle Rd, Diggs, VA 23045For SaleMLS ID #10639707, Shannon French. REIN Inc.
- $325,0004 bd2 ba1.9k sqft9239 Farys Mill Rd, Gloucester, VA 23061For SaleMLS ID #10631608, Kyle Davis. REIN Inc.
- $360,0003 bd2 ba1.7k sqft2021 Tidemill Haven Ln, Hayes, VA 23072For SaleMLS ID #10647085, Michael Miller. REIN Inc.
- $469,0003 bd3 ba2.2k sqft505 Plantation Rd, North, VA 23128For SaleMLS ID #10646332, Kandy Fisk. REIN Inc.
- $340,0004 bd2 ba2.1k sqft3597 Hickory Fork Rd, Gloucester, VA 23061For SaleMLS ID #10635977, Leanne Hester. REIN Inc.
