Luxury and convenience! Fully remodel House in the center of Casa grande, open concept with vaulted ceilings, Marble and walking showers, Travertine, Wood and Tile Floors, 3 beds plus Office Room, 2 Baths, 3 Car garage, Marble countertops throughout, Recently painted in and Outside with high quality paint. Delicate and zero maintenance desert landscape, Irrigation system. Trane AC unit under warranty, modern ceilings fans and lights. Big solar system that cover most of the electric bill in summer! RV gate and parking, large backyard with cover patio with enough space to build your own oasis!
For sale
$435,000
1326 E 11TH Street, Casa Grande, AZ 85122
3beds
1,816sqft
Single Family Residence
Built in 2001
8,943 Square Feet Lot
$-- Zestimate®
$240/sqft
$36/mo HOA
What's special
Walking showersIrrigation systemRv gate and parkingMarble countertops throughoutTile floors
- 216 days
- 43
- 0
Zillow last checked:
Listing updated:
Listed by:
Susan L Spillers 855-456-4945,
List With Freedom, Inc.
Source: ARMLS,MLS#: 7061549
Facts & features
Interior
Bedrooms & bathrooms
- Bedrooms: 3
- Bathrooms: 2
- Full bathrooms: 2
Primary bedroom
- Level: Main
Bedroom 2
- Level: Main
Bedroom 3
- Level: Main
Dining room
- Level: Main
Kitchen
- Level: Main
Living room
- Level: Main
Heating
- Forced Air
Cooling
- Central Air, Ceiling Fan(s)
Appliances
- Included: Refrigerator, Dishwasher, Disposal, Electric Range
- Laundry: Inside
Features
- Eat-in Kitchen, Vaulted Ceiling(s), Pantry, Separate Shwr & Tub
- Flooring: Other, Tile, Wood
- Has basement: No
- Has fireplace: No
Interior area
- Total structure area: 1,816
- Total interior livable area: 1,816 sqft
Property
Parking
- Total spaces: 3
- Parking features: Attached, Garage Door Opener
- Attached garage spaces: 3
Features
- Stories: 1
- Patio & porch: Covered
- Spa features: None
- Fencing: Other
Lot
- Size: 8,943 Square Feet
- Features: None
Details
- Parcel number: 50578251
Construction
Type & style
- Home type: SingleFamily
- Architectural style: Ranch
- Property subtype: Single Family Residence
Materials
- Stucco, Wood Frame
- Foundation: Slab
- Roof: Tile
Condition
- Year built: 2001
Utilities & green energy
- Sewer: Public Sewer
- Water: City Water
Community & HOA
Community
- Subdivision: ACACIA LANDING
HOA
- Has HOA: Yes
- Services included: Other (See Remarks)
- HOA fee: $36 monthly
- HOA name: Acacia Landing
- HOA phone: 480-539-1396
Location
- Region: Casa Grande
Financial & listing details
- Price per square foot: $240/sqft
- Tax assessed value: $254,645
- Annual tax amount: $1,478
- Date on market: 2/1/2026
- Cumulative days on market: 217 days
- Listing terms: Cash,Conventional,FHA,VA Loan
- Ownership: Fee Simple
- Road surface type: Paved
Estimated market value
Not available
Estimated sales range
Not available
Not available
Price history
| Date | Event | Price |
|---|---|---|
| 8/2/2026 | Listed for sale | $435,000-3.3%$240/sqft |
Source:  ARMLS #7061549 Report a problem ARMLS #7061549 Report a problem | ||
| 7/27/2026 | Listing removed | $450,000$248/sqft |
Source: ARMLS #6974929 Report a problem | ||
| 1/27/2026 | Price change | $450,000-6.1%$248/sqft |
Source: ARMLS #6974929 Report a problem | ||
| 1/23/2026 | Listed for sale | $479,000+57%$264/sqft |
Source: Owner Report a problem | ||
| 2/21/2024 | Sold | $305,000-1.6%$168/sqft |
Source: ARMLS #6616281 Report a problem | ||
| 10/25/2023 | Listed for sale | $309,900+36.9%$171/sqft |
Source: ARMLS #6616281 Report a problem | ||
| 6/16/2020 | Sold | $226,400+0.9%$125/sqft |
Source: ARMLS #6076643 Report a problem | ||
| 5/17/2020 | Pending sale | $224,400$124/sqft |
Source: Elite Real Estate Pros #6076643 Report a problem | ||
| 5/10/2020 | Listed for sale | $224,400+91.8%$124/sqft |
Source: Elite Real Estate Pros #6076662 Report a problem | ||
| 3/28/2011 | Sold | $117,000-2%$64/sqft |
Source: Public Record Report a problem | ||
| 2/5/2011 | Listed for sale | $119,448-97.7%$66/sqft |
Source: Solutions Real Estate #4530709 Report a problem | ||
| 6/18/2008 | Sold | $5,265,000+3341.2%$2,899/sqft |
Source: Public Record Report a problem | ||
| 3/20/2008 | Sold | $153,000+17.3%$84/sqft |
Source: Public Record Report a problem | ||
| 7/26/2001 | Sold | $130,388$72/sqft |
Source: Public Record Report a problem | ||
Public tax history
| Year | Property taxes | Tax assessment |
|---|---|---|
| 2026 | $1,478 +6.2% | $25,464 +2.9% |
| 2025 | $1,392 -2.5% | $24,739 -15.3% |
| 2024 | $1,427 +1.5% | $29,214 +26.3% |
| 2023 | $1,406 -5.7% | $23,132 -8.8% |
| 2022 | $1,492 +5.9% | $25,352 +4.7% |
| 2021 | $1,408 +5.3% | $24,219 +21.3% |
| 2020 | $1,337 +1.2% | $19,966 +56% |
| 2019 | $1,322 +3% | $12,795 +2.5% |
| 2018 | $1,283 +5% | $12,486 -2.5% |
| 2017 | $1,222 +4.9% | $12,808 |
| 2016 | $1,166 +7.6% | -- |
| 2014 | $1,084 | $7,967 |
| 2013 | -- | -- |
| 2012 | -- | -- |
| 2011 | -- | $9,084 -23.9% |
| 2010 | -- | $11,933 |
| 2009 | -- | -- |
| 2008 | -- | -- |
| 2007 | -- | -- |
| 2006 | -- | -- |
| 2005 | -- | -- |
| 2004 | -- | -- |
| 2003 | -- | -- |
| 2002 | -- | -- |
Find assessor info on the county website
Monthly payment
Est. payment
Payment breakdown
Explore the cost of this home by adjusting the details. Changes won't be saved.Climate risks
Neighborhood: 85122
Nearby schools
Schools provided by the listing agent
- Elementary: Mesquite Elementary
- Middle: Casa Grande Middle School
- High: Vista Grande High School
- District: Casa Grande Elementary District
Source: ARMLS. This data may not be complete. We recommend contacting the local school district to confirm school assignments for this home.
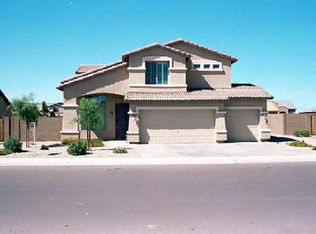

Similar homes
- $430,0003 bd2 ba1.8k sqft1247 E SUNSET Drive, Casa Grande, AZ 85122For Sale
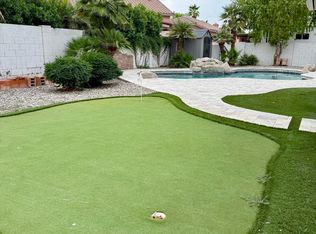 MLS ID #6943743, Robin Keeling, Wise Choice Properties. ARMLS
 - $449,9993 bd2 ba1.9k sqft119 W ROCK CREEK Place, Casa Grande, AZ 85122For Sale
 MLS ID #7057006, Jesse Shreffler, Omni Homes International. ARMLS
 - $399,9005 bd3 ba2.5k sqft1325 E BRENT Court, Casa Grande, AZ 85122For Sale
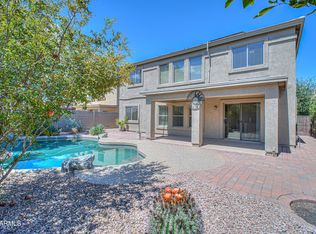 MLS ID #7076343, Julie Patricia Schilling, Elite Real Estate Pros. ARMLS
 - $340,0003 bd2 ba1.7k sqft630 E Racine Pl, Casa Grande, AZ 85122For Sale

 MLS ID #22621101, Rosann Boyett Garcia, Delex Realty. MLS of Southern Arizona
 - $429,9993 bd2 ba1.7k sqft2092 E Escondido Pl, Casa Grande, AZ 85122For SaleMLS ID #22614128, Shelly Rae Jacquez, Bliss Realty & Investments. MLS of Southern Arizona
