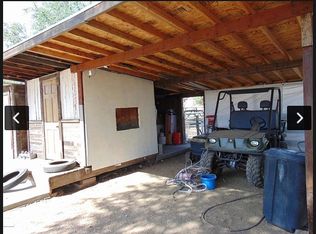
Come see this fantastic country home in Chino Valley. This single level home with just over 2150 square feet of wonderful living space offers flexibility. Lovely open floor plan with spacious living room, gorgeous kitchen with both casual and formal dining room options. Or choose to use one dining area as a casual den or TV space. Full kitchen renovation and expansion include all new semi-custom wood cabinets with soft close doors, an island, new dishwasher, refrigerator, built-in microwave and granite countertops. A secondary bedroom has a private entrance from the back yard and a short distance to the side parking area, a great option for visiting adult guests. The guest bathroom has been updated as well with tiled flooring, tile surround shower, granite countertops and semi-custom cabinets along with grab bars for assistance. Primary en-suite bedroom features private patio access and walk in closet. The en-suite bathroom features a step in tiled shower, semi-custom cabinetry, granite countertop, plus grab bars for assistance. So many features have been added over the past 5 years, too many to list. This four bedrooms, two bathroom home also offers an office with the potential to be a 5th bedroom.This property is fenced and cross-fenced. There is plenty of storage available with two sheds, a 40 foot Convex container plus an additional building with three separated rooms. Plenty of room to keep your garden tools, animal care, hobbies and gas powered 'toys' or create a workshop. Two RV gates and off-street parking with electrical hookups and cleanout.The conventional septic system has a 1500 gal tank with 4 leach lines, all installed in 2021. The private well had a new pump, pipes and safety switch installed in 2025. Note, the County Assessor has the effective year built as 1997. The original two-bedroom, one bath home was built in 1974. The approximately 1100 sq ft addition plus additional renovation took place in 2021.Please ask your real estate agent to send you the full ''Amenities'' list available on the multiple listing service.
Sold for $500,000
$500,000
1326 E Ben Dr, Chino Valley, AZ 86323
4beds
2,157sqft
Single Family Residence
Built in 1997
0.89 Acres Lot
$497,300 Zestimate®
$232/sqft
$2,329 Estimated rent
Home value
$497,300
$448,000 - $552,000
$2,329/mo
Zestimate® history
Owner options
List your home for rent
$2,329/mo
Rent Zestimate®
Find your next renter with Zillow Rental Manager. Plus, with online applications, you can quickly screen prospective tenants – for free.
$2,329/mo
Rent Zestimate®
Refinance and save
$2,885/mo
Est. payment
Refinancing to a lower rate could help reduce your monthly payments and save thousands over the life of the loan.
$2,885/mo
Est. payment
Explore your selling options
Work with a Zillow partner agent
Leverage their expertise and Zillow's premium Showcase listings to get your home seen by more buyers.
Get startedList with your own agent
Get your home in front of millions of buyers by listing it on Zillow.
Learn how to do itSell it yourself
Take full control of how buyers see your home on Zillow by listing For Sale by Owner (FSBO).
List your homeWhat's special
Single level homeLovely open floor planTwo rv gatesBuilt-in microwaveGranite countertopsGorgeous kitchenTwo sheds
Zillow last checked:
Listing updated:
Listed by:
Jodi A King 928-308-2433,
Realty ONE Group Mountain Desert,
Wendy Wells 928-925-1190,
Realty ONE Group Mountain Desert
Bought with:
Sandy Keller, SA683697000
Realty ONE Group Mountain Desert
David Keller, SA694619000
Realty ONE Group Mountain Desert
Source: PAAR as distributed by MLS GRID,MLS#: 1077456
Facts & features
Interior
Bedrooms & bathrooms
- Bedrooms: 4
- Bathrooms: 2
- 3/4 bathrooms: 2
Heating
- Forced - Gas, Forced Air, Gas Pack, Wood Stove
Cooling
- Ceiling Fan(s), Central Air, Gas
Appliances
- Included: Dishwasher, Gas Range, Microwave, Oven
- Laundry: Wash/Dry Connection, Sink
Features
- Ceiling Fan(s), Eat-in Kitchen, Formal Dining, Granite Counters, Liv/Din Combo, Live on One Level, Master Downstairs, Quartz Countertops, Walk-In Closet(s)
- Flooring: Laminate, Tile
- Windows: Solar Screens, Double Pane Windows, Vinyl Windows
- Basement: None,Slab
- Has fireplace: No
Interior area
- Total structure area: 2,157
- Total interior livable area: 2,157 sqft
Property
Parking
- Total spaces: 2
- Parking features: Driveway Gravel
- Carport spaces: 2
- Has uncovered spaces: Yes
Accessibility
- Accessibility features: Accessible Approach with Ramp, Handicap Bath
Features
- Patio & porch: Covered
- Exterior features: Landscaping-Front, Landscaping-Rear, Level Entry, Other, Built-in Barbecue, See Remarks, Storm Gutters
- Fencing: Back Yard
- Has view: Yes
- View description: Other
Lot
- Size: 0.89 Acres
- Topography: Corner Lot,Other Trees,Rolling,Rural
Details
- Additional structures: Shed(s)
- Parcel number: 15
- Zoning: SR-1
- Horses can be raised: Yes
- Horse amenities: Tack Room, Turnout
Construction
Type & style
- Home type: SingleFamily
- Architectural style: Ranch
- Property subtype: Single Family Residence
Materials
- Frame, Other
- Roof: Composition
Condition
- Year built: 1997
Utilities & green energy
- Electric: 220 Volts
- Sewer: Septic Conv
- Water: Well, Private
- Utilities for property: Electricity Available, Natural Gas Available
Community & HOA
Community
- Subdivision: Karen Acres
HOA
- Has HOA: No
Location
- Region: Chino Valley
Financial & listing details
- Price per square foot: $232/sqft
- Annual tax amount: $2,267
- Date on market: 10/30/2025
- Cumulative days on market: 96 days
- Electric utility on property: Yes
- Road surface type: Paved
Price history
| Date | Event | Price |
|---|---|---|
| 4/23/2026 | Sold | $500,000-2.7%$232/sqft |
Source:  PAAR as distributed by MLS GRID #1077456 Report a problem PAAR as distributed by MLS GRID #1077456 Report a problem | ||
| 3/9/2026 | Pending sale | $514,000$238/sqft |
Source: PAAR as distributed by MLS GRID #1077456 Report a problem | ||
| 2/26/2026 | Price change | $514,000-0.2%$238/sqft |
Source: PAAR as distributed by MLS GRID #1077456 Report a problem | ||
| 2/16/2026 | Price change | $515,000-2.5%$239/sqft |
Source: PAAR as distributed by MLS GRID #1077456 Report a problem | ||
| 1/12/2026 | Listed for sale | $528,000-5.4%$245/sqft |
Source: PAAR as distributed by MLS GRID #1077456 Report a problem | ||
| 12/9/2025 | Listing removed | $558,000$259/sqft |
Source: PAAR as distributed by MLS GRID #1077456 Report a problem | ||
| 11/20/2025 | Price change | $558,000-1.8%$259/sqft |
Source: PAAR as distributed by MLS GRID #1077456 Report a problem | ||
| 10/30/2025 | Listed for sale | $568,000$263/sqft |
Source: PAAR as distributed by MLS GRID #1077456 Report a problem | ||
Public tax history
Tax history is unavailable.
Neighborhood: 86323
Nearby homes
- $500,0003 bd1 ba1.4k sqft1326 Ben Dr, Chino Valley, AZ 86323Sold
- $45,589-- bd-- ba416 sqft268 Karen Dr, Chino Valley, AZ 86323Off Market
- $330,900-- bd-- ba1.4k sqft425 Karen Dr, Chino Valley, AZ 86323Off Market
- $326,2003 bd2 ba1k sqft1362 Ben Dr, Chino Valley, AZ 86323Off Market
- $431,100-- bd-- ba1.8k sqft1351 Ben Dr, Chino Valley, AZ 86323Off Market
- $412,900-- bd-- ba1.9k sqft1331 Karen Dr, Chino Valley, AZ 86323Off Market
- $279,9002 bd2 ba1.4k sqft420 Karen Dr, Chino Valley, AZ 86323Off Market
- $403,1003 bd2 ba1.7k sqft360 Karen Dr, Chino Valley, AZ 86323Off Market
Nearby schools
GreatSchools rating
- NATerritorial Elementary SchoolGrades: PK-2Distance: 1.8 mi
- 2/10Heritage Middle SchoolGrades: 6-8Distance: 2 mi
- 5/10Chino Valley High SchoolGrades: PK,9-12Distance: 0.7 mi
Get a cash offer in 3 minutes
Find out how much your home could sell for in as little as 3 minutes with a no-obligation cash offer.
Estimated market value
$497,300
Get a cash offer in 3 minutes
Find out how much your home could sell for in as little as 3 minutes with a no-obligation cash offer.
Estimated market value
$497,300
- Arizona
- Yavapai County
- Chino Valley
- 86323
- 1326 E Ben Dr
Nearby cities
Nearby zip codes
Other Chino Valley Topics
