Welcome to one of the largest homes in desirable Vineyard Oaks in Bel Air—with over 4900 SFT of finished living space, this 4 bedroom 4.5 bath home is a true gem nestled against a tranquil, wooded preserve backdrop offering the perfect mix of privacy, elegance, and everyday comfort. Step inside and be greeted by neutral paint, new carpet, and gleaming hardwood floors that flow throughout the main level, creating a truly move-in-ready experience. At the heart of the home, a spacious family room with a cozy gas fireplace invites you to relax, while the adjacent gourmet kitchen is a chef’s dream—featuring 42” cabinets, granite counters, stainless appliances, island w/gas cooktop, abundant counter and cabinet space, a casual dining area, and seamless access to the expansive composite deck and backyard retreat. Outside, enjoy your own private oasis complete with a built-in hot tub, paver patio, and fully fenced yard—perfect for entertaining or simply unwinding under the stars. The main level also includes a versatile home office, formal dining room, and inviting living room—ideal for hosting guests or working from home in style. Upstairs, the luxurious primary suite feels like a true sanctuary, featuring vaulted ceilings, dual walk-in closets, and a spa-inspired primary bath with a soaking tub, double vanities, a separate shower, and private toilet. Each additional bedroom includes its own walk-in closet, and one even offers a private en-suite bath—ideal for guests or multigenerational living. A full hall bath and convenient upstairs laundry room round out the upper level. The finished lower level is designed with entertaining in mind and has easy access to the backyard—it is complete with game room w/ wet bar, theater area, full bath, and a bonus room perfect for crafts, gaming, a home gym, or whatever your lifestyle demands. Dual zone HVAC, an updated roof, and energy efficient replacement windows add year-round comfort. With a 3-car tandem garage with a loft for additional storage, and a location just minutes from schools, shopping, dining, and parks—this home truly has it all. Don't miss your chance to call this one home! PLEASE NOTE: RING CAMERA AT FRONT DOOR RECORDS AUDIO
Sold for $825,000
$825,000
1326 Eagle Ridge Run, Bel Air, MD 21014
4beds
4,929sqft
Single Family Residence
Built in 1999
10,759 Square Feet Lot
$832,900 Zestimate®
$167/sqft
$4,491 Estimated rent
Home value
$832,900
$766,000 - $908,000
$4,491/mo
Zestimate® history
Owner options
List your home for rent
$4,491/mo
Rent Zestimate®
Find your next renter with Zillow Rental Manager. Plus, with online applications, you can quickly screen prospective tenants – for free.
$4,491/mo
Rent Zestimate®
Refinance and save
$5,314/mo
Est. payment
Refinancing to a lower rate could help reduce your monthly payments and save thousands over the life of the loan.
$5,314/mo
Est. payment
Explore your selling options
Work with a Zillow partner agent
Leverage their expertise and Zillow's premium Showcase listings to get your home seen by more buyers.
Get startedList with your own agent
Get your home in front of millions of buyers by listing it on Zillow.
Learn how to do itSell it yourself
Take full control of how buyers see your home on Zillow by listing For Sale by Owner (FSBO).
List your homeWhat's special
Cozy gas fireplaceFinished lower levelFully fenced yardPrivate oasisConvenient upstairs laundry roomPaver patioFull hall bath
Zillow last checked:
Listing updated:
Listed by:
Bev Smith 410-459-4483,
American Premier Realty, LLC
Bought with:
Aidan Jones, 651060
Northrop Realty
Source: Bright MLS,MLS#: MDHR2041896
Facts & features
Interior
Bedrooms & bathrooms
- Bedrooms: 4
- Bathrooms: 5
- Full bathrooms: 4
- 1/2 bathrooms: 1
- Main level bathrooms: 1
Rooms
- Room types: Living Room, Dining Room, Primary Bedroom, Bedroom 2, Bedroom 3, Bedroom 4, Kitchen, Game Room, Family Room, Foyer, Laundry, Office, Recreation Room, Utility Room, Bathroom 1, Bathroom 2, Bathroom 3, Bonus Room, Primary Bathroom, Full Bath
Primary bedroom
- Features: Cathedral/Vaulted Ceiling, Flooring - Carpet, Walk-In Closet(s), Primary Bedroom - Sitting Area, Attached Bathroom
- Level: Upper
Bedroom 2
- Features: Attached Bathroom, Flooring - Carpet, Walk-In Closet(s)
- Level: Upper
Bedroom 3
- Features: Flooring - Luxury Vinyl Plank, Walk-In Closet(s)
- Level: Upper
Bedroom 4
- Features: Flooring - Bamboo, Flooring - Laminate Plank, Walk-In Closet(s)
- Level: Upper
Primary bathroom
- Features: Soaking Tub, Bathroom - Walk-In Shower, Granite Counters, Flooring - Ceramic Tile, Double Sink
- Level: Upper
Bathroom 1
- Features: Bathroom - Tub Shower, Granite Counters, Flooring - Ceramic Tile
- Level: Upper
Bathroom 2
- Features: Bathroom - Tub Shower, Flooring - Ceramic Tile, Countertop(s) - Solid Surface
- Level: Upper
Bathroom 3
- Features: Flooring - HardWood
- Level: Main
Bonus room
- Features: Flooring - Carpet
- Level: Lower
Dining room
- Features: Flooring - HardWood, Chair Rail, Crown Molding
- Level: Main
Family room
- Features: Crown Molding, Fireplace - Gas, Flooring - Carpet
- Level: Main
Foyer
- Features: Flooring - HardWood
- Level: Main
Other
- Features: Countertop(s) - Solid Surface, Flooring - Ceramic Tile, Bathroom - Tub Shower
- Level: Lower
Game room
- Features: Recessed Lighting, Wet Bar, Flooring - Ceramic Tile
- Level: Lower
Kitchen
- Features: Flooring - HardWood, Granite Counters, Eat-in Kitchen, Kitchen - Gas Cooking, Pantry
- Level: Main
Laundry
- Level: Upper
Living room
- Features: Flooring - HardWood, Crown Molding
- Level: Main
Office
- Features: Flooring - HardWood
- Level: Main
Recreation room
- Features: Flooring - Carpet, Recessed Lighting
- Level: Lower
Utility room
- Level: Lower
Heating
- Forced Air, Heat Pump, Zoned, Natural Gas
Cooling
- Central Air, Zoned, Electric
Appliances
- Included: Microwave, Cooktop, Dishwasher, Dryer, Humidifier, Oven, Refrigerator, Stainless Steel Appliance(s), Washer, Water Heater, Gas Water Heater
- Laundry: Upper Level, Laundry Room
Features
- Soaking Tub, Bathroom - Tub Shower, Bathroom - Walk-In Shower, Breakfast Area, Combination Dining/Living, Crown Molding, Open Floorplan, Eat-in Kitchen, Kitchen - Gourmet, Kitchen Island, Kitchen - Table Space, Pantry, Primary Bath(s), Recessed Lighting, Store/Office, Walk-In Closet(s), Family Room Off Kitchen, 9'+ Ceilings, Cathedral Ceiling(s), Vaulted Ceiling(s)
- Flooring: Carpet, Wood
- Windows: Energy Efficient, Low Emissivity Windows
- Basement: Full,Finished,Sump Pump,Walk-Out Access
- Number of fireplaces: 1
- Fireplace features: Glass Doors, Gas/Propane, Heatilator, Mantel(s), Marble
Interior area
- Total structure area: 5,628
- Total interior livable area: 4,929 sqft
- Finished area above ground: 3,729
- Finished area below ground: 1,200
Property
Parking
- Total spaces: 8
- Parking features: Storage, Garage Faces Front, Garage Door Opener, Oversized, Concrete, Attached, Driveway, On Street
- Attached garage spaces: 3
- Uncovered spaces: 5
Accessibility
- Accessibility features: None
Features
- Levels: Three
- Stories: 3
- Patio & porch: Deck, Patio
- Exterior features: Extensive Hardscape, Sidewalks, Street Lights, Stone Retaining Walls
- Pool features: None
- Has spa: Yes
- Spa features: Bath, Hot Tub
- Fencing: Aluminum,Full
- Has view: Yes
- View description: Trees/Woods
Lot
- Size: 10,759 Square Feet
- Features: Backs to Trees, Landscaped
Details
- Additional structures: Above Grade, Below Grade
- Parcel number: 1303300390
- Zoning: R1
- Special conditions: Standard
Construction
Type & style
- Home type: SingleFamily
- Architectural style: Colonial
- Property subtype: Single Family Residence
Materials
- Brick Front, Vinyl Siding
- Foundation: Concrete Perimeter
Condition
- Very Good
- New construction: No
- Year built: 1999
Utilities & green energy
- Sewer: Public Sewer
- Water: Public
Community & HOA
Community
- Subdivision: Vineyard Oak
HOA
- Has HOA: Yes
- Services included: Common Area Maintenance, Trash
- HOA fee: $160 quarterly
- HOA name: VINEYARD OAK HOMEOWNERS ASSOCIATION
Location
- Region: Bel Air
Financial & listing details
- Price per square foot: $167/sqft
- Tax assessed value: $612,800
- Annual tax amount: $6,423
- Date on market: 5/1/2025
- Listing agreement: Exclusive Right To Sell
- Ownership: Fee Simple
Price history
| Date | Event | Price |
|---|---|---|
| 6/16/2025 | Sold | $825,000+3.1%$167/sqft |
Source:  Bright MLS #MDHR2041896 Report a problem Bright MLS #MDHR2041896 Report a problem | ||
| 5/3/2025 | Pending sale | $800,000$162/sqft |
Source: Bright MLS #MDHR2041896 Report a problem | ||
| 5/3/2025 | Listing removed | $800,000$162/sqft |
Source: Bright MLS #MDHR2041896 Report a problem | ||
| 5/1/2025 | Listed for sale | $800,000+122.2%$162/sqft |
Source: Bright MLS #MDHR2041896 Report a problem | ||
| 6/21/2002 | Sold | $360,000+12.5%$73/sqft |
Source: Public Record Report a problem | ||
| 3/6/2001 | Sold | $320,000+4.1%$65/sqft |
Source: Public Record Report a problem | ||
| 7/14/1999 | Sold | $307,384$62/sqft |
Source: Public Record Report a problem | ||
Public tax history
| Year | Property taxes | Tax assessment |
|---|---|---|
| 2025 | $6,679 +4% | $612,800 +4% |
| 2024 | $6,423 +4.1% | $589,333 +4.1% |
| 2023 | $6,167 +4.3% | $565,867 +4.3% |
| 2022 | $5,912 -1.5% | $542,400 +2.9% |
| 2021 | $6,002 +1.7% | $526,933 +3% |
| 2020 | $5,902 +3.1% | $511,467 +3.1% |
| 2019 | $5,724 | $496,000 |
| 2018 | $5,724 | $496,000 |
| 2017 | $5,724 +3988.5% | $496,000 -1.4% |
| 2016 | $140 | $503,000 +2.8% |
| 2015 | $140 -97.4% | $489,433 +2.9% |
| 2014 | $5,427 | $475,867 +2.9% |
| 2013 | -- | $462,300 |
| 2012 | -- | $462,300 |
| 2011 | -- | $462,300 -15.3% |
| 2010 | -- | $545,850 +2.3% |
| 2009 | -- | $533,470 -3.8% |
| 2008 | -- | $554,700 +9% |
| 2007 | -- | $508,710 +13.4% |
| 2006 | -- | $448,510 +15.5% |
| 2005 | -- | $388,310 +18.3% |
| 2004 | -- | $328,110 +3.1% |
| 2003 | -- | $318,136 +3.2% |
| 2002 | -- | $308,163 +3.3% |
| 2001 | -- | $298,190 |
Find assessor info on the county website
Neighborhood: 21014
Nearby homes
- $724,6005 bd4 ba4.2k sqft1324 Eagle Ridge Run, Bel Air, MD 21014Off Market
- $790,200-- bd3 ba3.6k sqft1328 Eagle Ridge Run, Bel Air, MD 21014Off Market
- $815,8005 bd5 ba4.7k sqft1322 Valley Oak Way, Bel Air, MD 21014Off Market
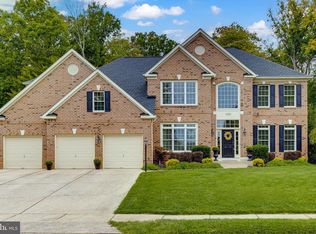
- $800,3005 bd4 ba5k sqft1327 Eagle Ridge Run, Bel Air, MD 21014Off Market
- $624,1004 bd2 ba2.4k sqft1330 Eagle Ridge Run, Bel Air, MD 21014Off Market
- $671,9005 bd4 ba2.5k sqft1121 Greenwood Ridge Ct, Bel Air, MD 21014Off Market
- $757,8005 bd4 ba4.5k sqft1325 Eagle Ridge Run, Bel Air, MD 21014Off Market
- $781,1005 bd4 ba5k sqft1329 Eagle Ridge Run, Bel Air, MD 21014Off Market
Nearby schools
GreatSchools rating
- 8/10Hickory Elementary SchoolGrades: K-5Distance: 1.2 mi
- 6/10Southampton Middle SchoolGrades: 6-8Distance: 1.4 mi
- 8/10C. Milton Wright High SchoolGrades: 9-12Distance: 0.4 mi
Schools provided by the listing agent
- District: Harford County Public Schools
Source: Bright MLS. This data may not be complete. We recommend contacting the local school district to confirm school assignments for this home.
Get a cash offer in 3 minutes
Find out how much your home could sell for in as little as 3 minutes with a no-obligation cash offer.
Estimated market value
$832,900
Get a cash offer in 3 minutes
Find out how much your home could sell for in as little as 3 minutes with a no-obligation cash offer.
Estimated market value
$832,900
- Maryland
- Harford County
- Bel Air
- 21014
- 1326 Eagle Ridge Run
