Enjoy all of the amenities of Traverse City without the congestion of city traffic in this surprisingly spacious four bedroom ranch home in the lovely, serene Birmley Estates subdivision just south of downtown. The large parcel features an inviting covered front porch, with a beautiful in-ground pool, and multiple decks in the private, fenced-in back yard, with country views. The thoughtful interior layout begins with the kitchen, a fresh, open space with ample storage, quality cabinets, closed pantry, granite counter tops and updated appliances. Natural light pours through the rear windows and sliding back deck door, showcasing the gorgeous bamboo flooring throughout the main floor dining and living rooms, master bedroom and hallway leading to the laundry room. The lower level features two bedrooms, a full bath, private office, hobby room, family room, substantial hidden storage areas and hobby room. Access the covered patio leading to the backyard oasis through the large sliding glass door wall. Store lawn equipment and water toys in the attractive rear situated shed, leaving room for two cars in the attached garage with divided tool/workshop. This unique property is priced to sell and ready for new owners!
Sold for $395,000
$395,000
1326 Farmington Dr, Traverse City, MI 49696
4beds
2,443sqft
Single Family Residence
Built in 1992
0.49 Acres Lot
$426,800 Zestimate®
$162/sqft
$3,218 Estimated rent
Home value
$426,800
$393,000 - $465,000
$3,218/mo
Zestimate® history
Owner options
List your home for rent
$3,218/mo
Rent Zestimate®
Find your next renter with Zillow Rental Manager. Plus, with online applications, you can quickly screen prospective tenants – for free.
$3,218/mo
Rent Zestimate®
Refinance and save
$2,436/mo
Est. payment
Refinancing to a lower rate could help reduce your monthly payments and save thousands over the life of the loan.
$2,436/mo
Est. payment
Explore your selling options
Work with a Zillow partner agent
Leverage their expertise and Zillow's premium Showcase listings to get your home seen by more buyers.
Get startedList with your own agent
Get your home in front of millions of buyers by listing it on Zillow.
Learn how to do itSell it yourself
Take full control of how buyers see your home on Zillow by listing For Sale by Owner (FSBO).
List your homeWhat's special
Zillow last checked:
Listing updated:
Listed by:
Jay Sluiter Home:231-933-0075,
REO-TCRandolph-233022 231-946-4040
Bought with:
Karly Wentzloff, 6501366693
REO-TCRandolph-233022
Source: NGLRMLS,MLS#: 1924932
Facts & features
Interior
Bedrooms & bathrooms
- Bedrooms: 4
- Bathrooms: 3
- Full bathrooms: 1
- 3/4 bathrooms: 1
- 1/2 bathrooms: 1
- Main level bathrooms: 2
- Main level bedrooms: 2
Rooms
- Room types: Workshop
Primary bedroom
- Level: Main
- Area: 154
- Dimensions: 14 x 11
Bedroom 2
- Level: Main
- Area: 120.75
- Dimensions: 11.5 x 10.5
Bedroom 3
- Level: Lower
- Area: 120.75
- Dimensions: 11.5 x 10.5
Bedroom 4
- Level: Lower
- Area: 120.75
- Dimensions: 11.5 x 10.5
Primary bathroom
- Features: Shared
Dining room
- Level: Main
- Width: 20
Family room
- Level: Lower
- Area: 360
- Dimensions: 20 x 18
Kitchen
- Level: Main
- Area: 130
- Dimensions: 13 x 10
Living room
- Level: Main
- Length: 20
Heating
- Forced Air, Natural Gas, Fireplace(s)
Cooling
- Window Unit(s), Window A/C Unit(s)
Appliances
- Included: Refrigerator, Oven/Range, Disposal, Dishwasher, Microwave, Washer, Dryer, Gas Water Heater
- Laundry: Main Level
Features
- Cathedral Ceiling(s), Pantry, Granite Counters, Mud Room, Den/Study, Drywall, Ceiling Fan(s), Cable TV, High Speed Internet
- Flooring: Other, Carpet, Tile
- Windows: Blinds, Drapes, Curtain Rods
- Basement: Full,Walk-Out Access,Exterior Entry,Finished Rooms,Egress Windows,Bath/Stubbed,Interior Entry
- Has fireplace: Yes
- Fireplace features: Gas
Interior area
- Total structure area: 2,443
- Total interior livable area: 2,443 sqft
- Finished area above ground: 1,231
- Finished area below ground: 1,212
Property
Parking
- Total spaces: 2
- Parking features: Attached, Garage Door Opener, Plumbing, Concrete Floors, Concrete
- Attached garage spaces: 2
Accessibility
- Accessibility features: Grip-Accessible Features
Features
- Levels: One
- Stories: 1
- Patio & porch: Deck, Multi-Level Decking, Patio, Covered, Porch
- Exterior features: Sprinkler System, Sidewalk, Rain Gutters
- Has private pool: Yes
- Pool features: In Ground
- Fencing: Fenced
- Waterfront features: None
Lot
- Size: 0.49 Acres
- Dimensions: 95 x 166 x 140 x 220
- Features: Level, Rolling Slope, Subdivided
Details
- Additional structures: Shed(s), Workshop
- Parcel number: 0505703800
- Zoning description: Residential
- Special conditions: Estate
- Other equipment: Dish TV, TV Antenna
Construction
Type & style
- Home type: SingleFamily
- Architectural style: Ranch
- Property subtype: Single Family Residence
Materials
- Frame, Vinyl Siding
- Foundation: Wood
- Roof: Asphalt
Condition
- New construction: No
- Year built: 1992
Details
- Warranty included: Yes
Utilities & green energy
- Sewer: Public Sewer
- Water: Public
Green energy
- Energy efficient items: Appliances
Community & HOA
Community
- Features: None
- Security: Smoke Detector(s)
- Subdivision: Birmley Hills Estates
HOA
- Services included: Other
Location
- Region: Traverse City
Financial & listing details
- Price per square foot: $162/sqft
- Tax assessed value: $331,400
- Annual tax amount: $2,764
- Price range: $395K - $395K
- Date on market: 7/30/2024
- Cumulative days on market: 165 days
- Listing agreement: Exclusive Right Sell
- Listing terms: Conventional,Cash
- Road surface type: Asphalt
Price history
| Date | Event | Price |
|---|---|---|
| 12/30/2024 | Sold | $395,000$162/sqft |
Source:  NGLRMLS #1924932 Report a problem NGLRMLS #1924932 Report a problem | ||
| 12/30/2024 | Pending sale | $395,000$162/sqft |
Source: NGLRMLS #1924932 Report a problem | ||
| 11/29/2024 | Listed for sale | $395,000-11.2%$162/sqft |
Source: NGLRMLS #1924932 Report a problem | ||
| 11/3/2024 | Listing removed | $445,000$182/sqft |
Source: NGLRMLS #1924932 Report a problem | ||
| 10/31/2024 | Price change | $445,000-6.3%$182/sqft |
Source: NGLRMLS #1924932 Report a problem | ||
| 9/30/2024 | Listed for sale | $475,000$194/sqft |
Source: NGLRMLS #1924932 Report a problem | ||
| 8/22/2024 | Listing removed | $475,000$194/sqft |
Source: NGLRMLS #1924932 Report a problem | ||
| 7/19/2024 | Listed for sale | $475,000+216.7%$194/sqft |
Source: NGLRMLS #1924932 Report a problem | ||
| 9/30/2011 | Sold | $150,000-6.2%$61/sqft |
Source: NGLRMLS #1729411 Report a problem | ||
| 8/8/2011 | Listed for sale | $159,900+6296%$65/sqft |
Source: BAYSHORE GROUP REALTY #1729411 Report a problem | ||
| 9/30/2002 | Sold | $2,500-98.7%$1/sqft |
Source: Agent Provided Report a problem | ||
| 9/25/2000 | Sold | $189,000$77/sqft |
Source: Agent Provided Report a problem | ||
Public tax history
| Year | Property taxes | Tax assessment |
|---|---|---|
| 2025 | $2,764 +5.1% | $165,700 -0.9% |
| 2024 | $2,630 +4.2% | $167,200 +16.3% |
| 2023 | $2,523 +1.4% | $143,800 +14.8% |
| 2022 | $2,489 +2.9% | $125,300 +10.1% |
| 2021 | $2,418 | $113,800 -3.7% |
| 2020 | -- | $118,200 +9.4% |
| 2019 | -- | $108,000 +7% |
| 2018 | -- | $100,900 +7.7% |
| 2017 | -- | $93,700 +1.2% |
| 2016 | -- | $92,600 +7.4% |
| 2014 | -- | $86,200 +14.9% |
| 2012 | -- | $75,000 -2.7% |
| 2011 | -- | $77,100 -4% |
| 2010 | -- | $80,300 -16.1% |
| 2009 | -- | $95,700 -13.3% |
| 2008 | -- | $110,350 +4.6% |
| 2007 | -- | $105,500 +6.7% |
| 2005 | -- | $98,840 +3.5% |
| 2004 | -- | $95,480 +6.1% |
| 2003 | -- | $89,980 +0.9% |
| 2002 | -- | $89,210 +2.6% |
| 2001 | -- | $86,920 +2.9% |
| 2000 | -- | $84,510 |
Find assessor info on the county website
Neighborhood: 49696
Nearby homes
- $439,100-- bd2 ba1.3k sqft1294 Farmington Dr, Traverse City, MI 49696Off Market
- $535,0004 bd3 ba2.3k sqft1344 Farmington Dr, Traverse City, MI 49696Sold
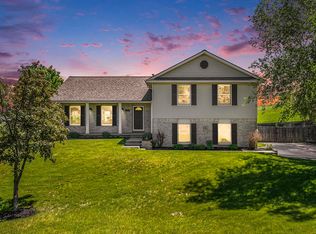
- $512,7003 bd3 ba2.4k sqft1246 Fairway Pointe Dr, Traverse City, MI 49696Off Market
- $440,1003 bd3 ba1.6k sqft1333 Farmington Dr, Traverse City, MI 49696Off Market
- $458,0003 bd2 ba1.5k sqft1291 Farmington Dr, Traverse City, MI 49696Sold
- $514,6003 bd2 ba1.8k sqft1280 Farmington Dr, Traverse City, MI 49696Off Market
- $409,2003 bd2 ba1.9k sqft1280 Farmington Dr, Traverse City, MI 49686Off Market
- $366,5003 bd2 ba1.3k sqft1354 Farmington Dr, Traverse City, MI 49696Off Market
Nearby schools
GreatSchools rating
- 7/10Cherry Knoll Elementary SchoolGrades: PK-5Distance: 2.3 mi
- 7/10East Middle SchoolGrades: 6-8Distance: 2.4 mi
- 7/10Central High SchoolGrades: 8-12Distance: 4.4 mi
Schools provided by the listing agent
- District: Traverse City Area Public Schools
Source: NGLRMLS. This data may not be complete. We recommend contacting the local school district to confirm school assignments for this home.


Get pre-qualified for a loan
At Zillow Home Loans, we can pre-qualify you in as little as 5 minutes with no impact to your credit score.An equal housing lender. NMLS #10287.
Sell for more on Zillow
Get a Zillow Showcase℠ listing at no additional cost and you could sell for .
$426,800
2% more
+$8,536
With Zillow Showcase(estimated)
$435,336
- Michigan
- Grand Traverse County
- Traverse City
- 49696
- 1326 Farmington Dr
Nearby cities
Nearby neighborhoods
Nearby zip codes
Other Traverse City Topics
